
Chalet Rental 2027
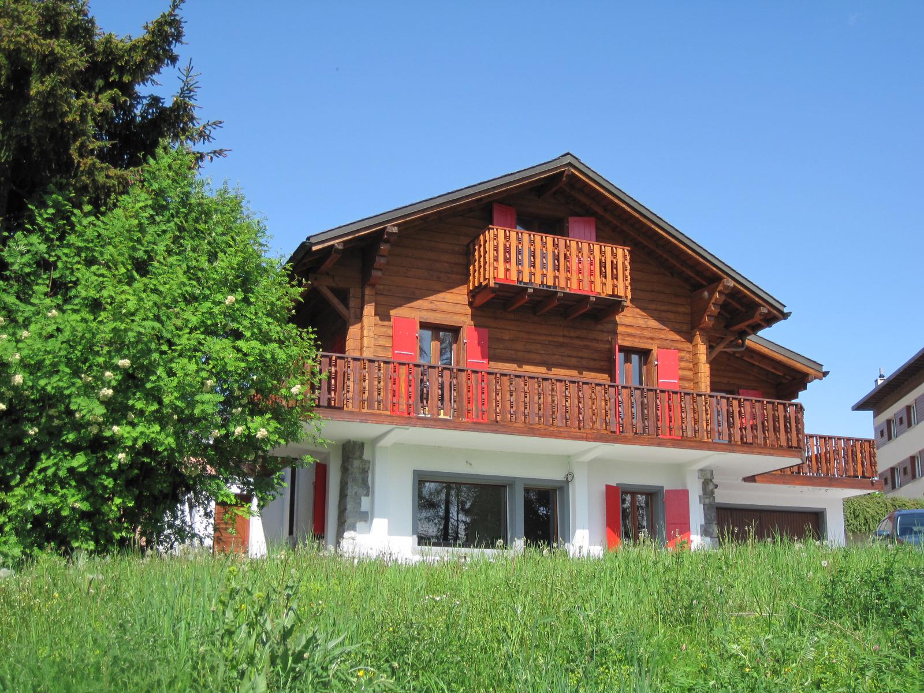
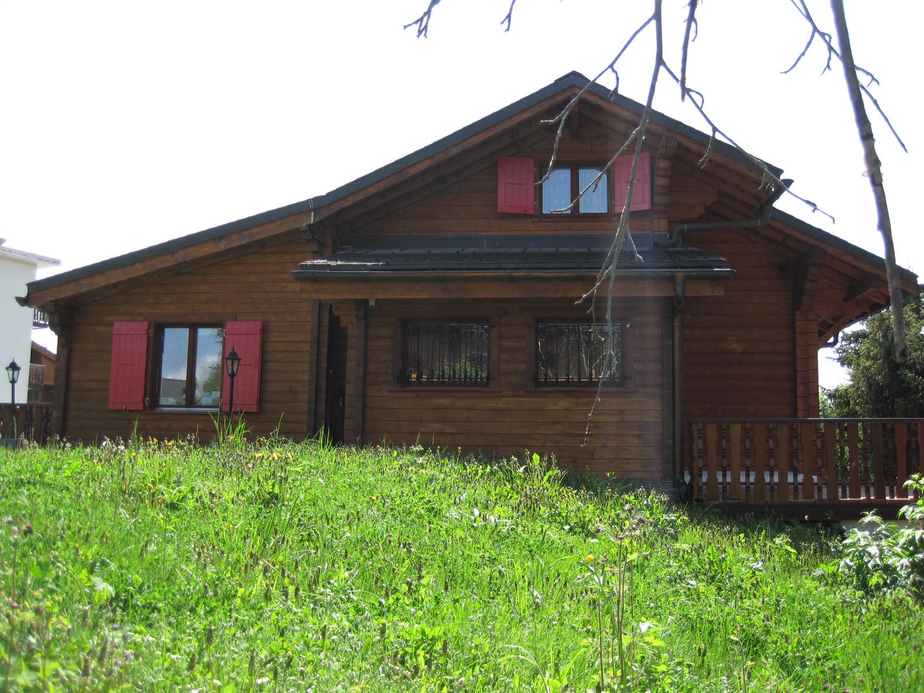
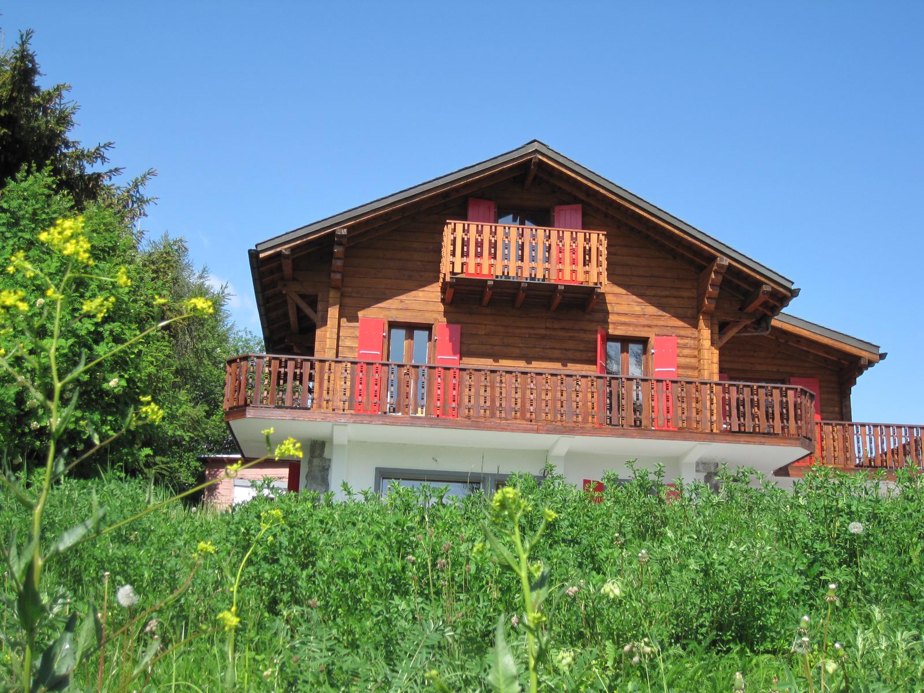
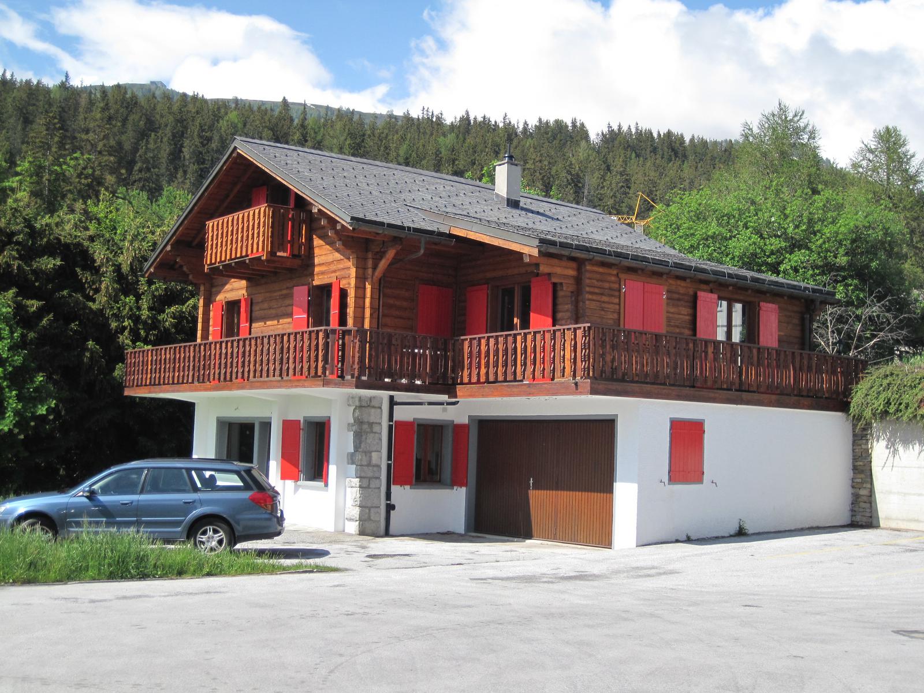
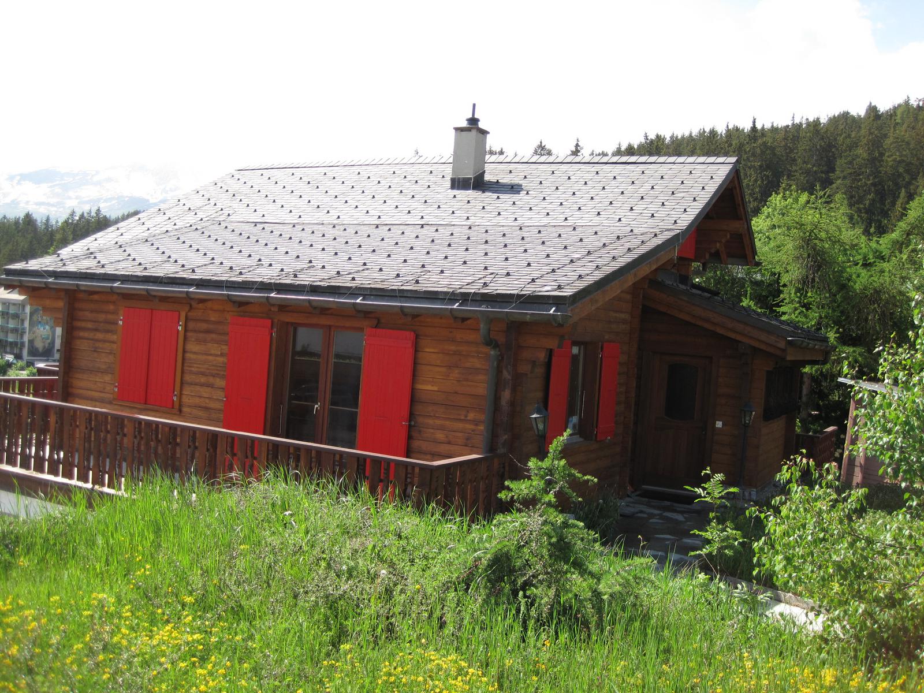
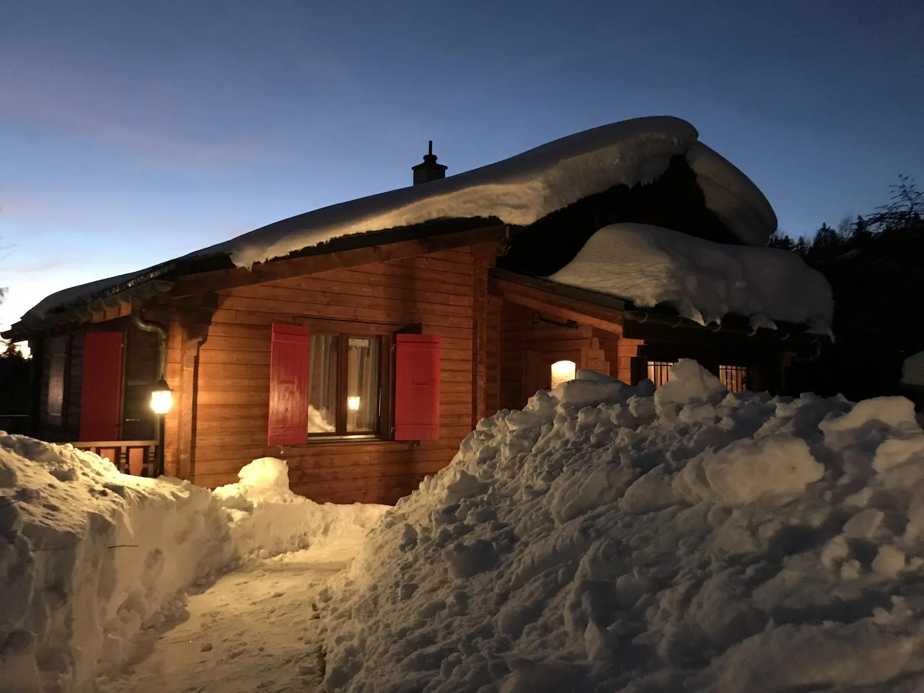
This magnificent recently renovated chalet is located in the center of the Crans-Montana resort, 3 minutes from the Migros and a 5-minute walk from the ski lifts. Its west-facing balcony and terrace allow you to fully enjoy abundant sunshine.
In a few words
| Location | Accommodation details | Annexes |
|---|---|---|
| Crans-Montana in the center of the resort 3 minutes from the Migros (on foot) 5 minutes from the facilities | 3 floors 2 bathrooms, 3 WCs 4 bedrooms 1 office convertible into a bedroom for 10 people (max. 12) fully equipped open kitchen Living room and TV area | garage for 1 vehicle outdoor parking for 2 vehicles southwest facing large balcony terrace with awning |
| Rentals | Price | Conditions |
| High season (Jan-Feb, Jul-Aug) Mid season (Mar Jun Sep Dec) Low season (Apr-May, Oct-Nov) Para-hotel service possible | upon request per week upon request per week upon request per week upon request per week | tourist tax 3.50.- / person / day end of stay cleaning: 120.- payable at the time of booking |
Kitchen-living room
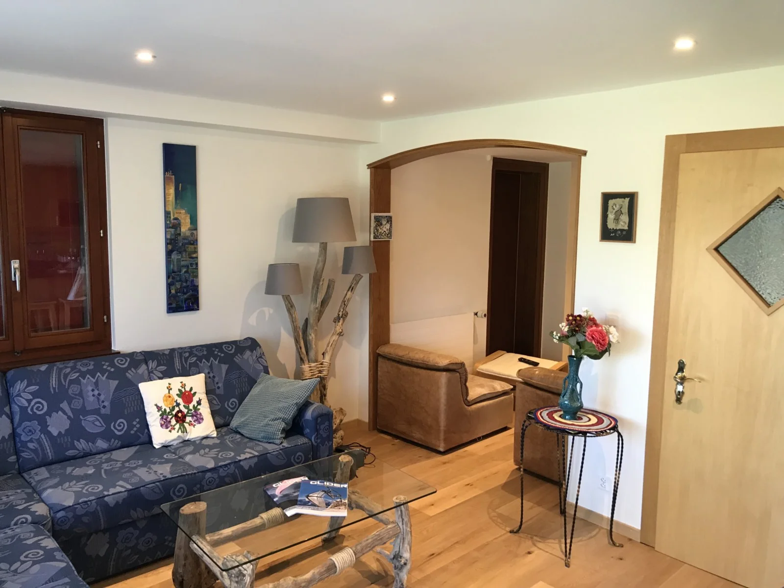
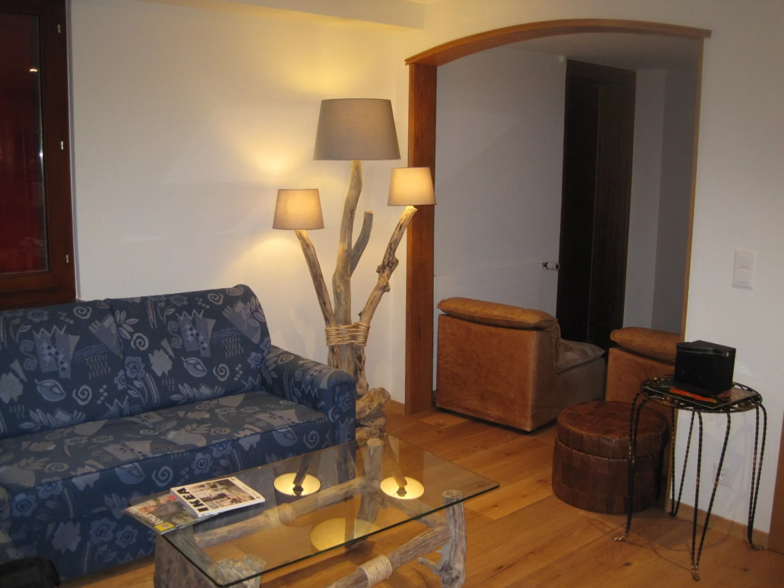
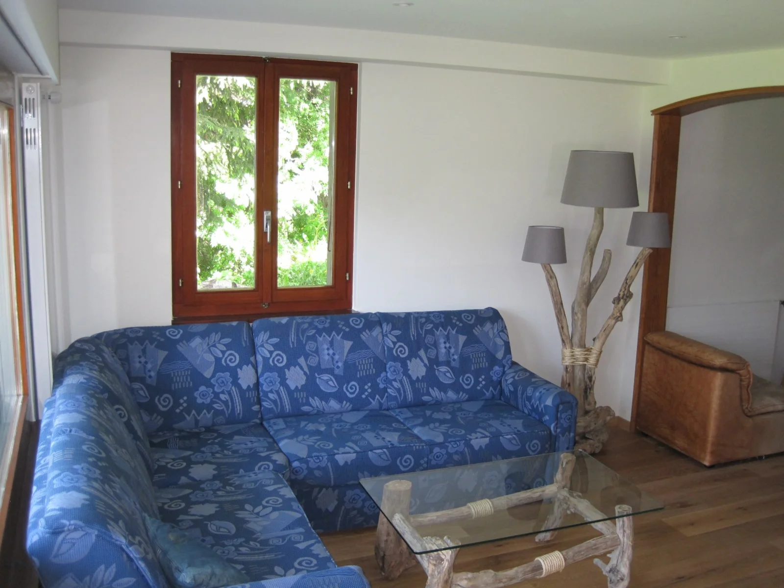
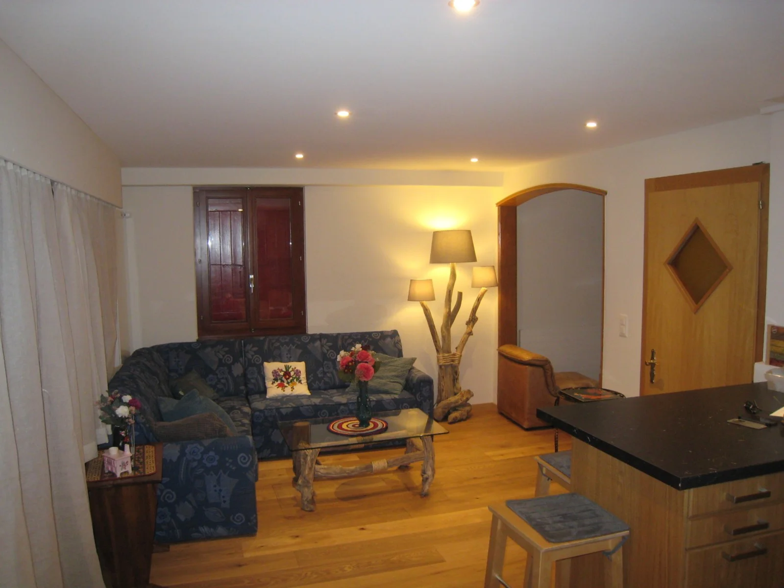
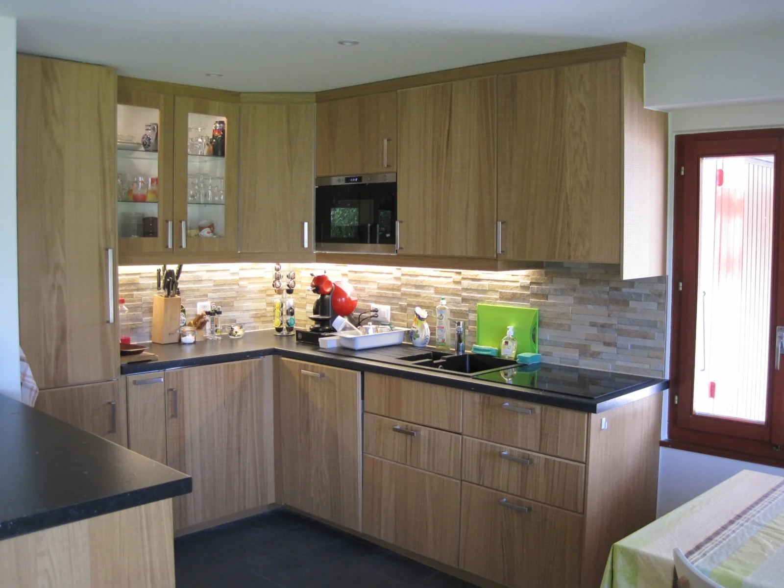
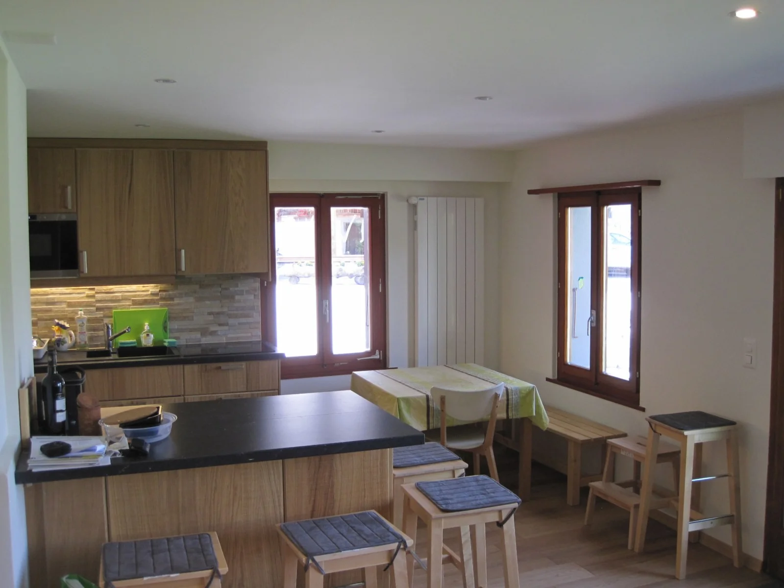
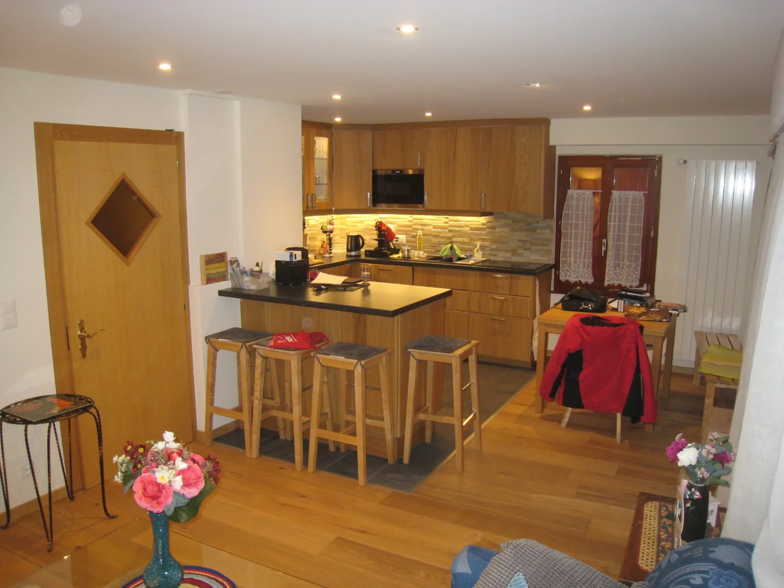
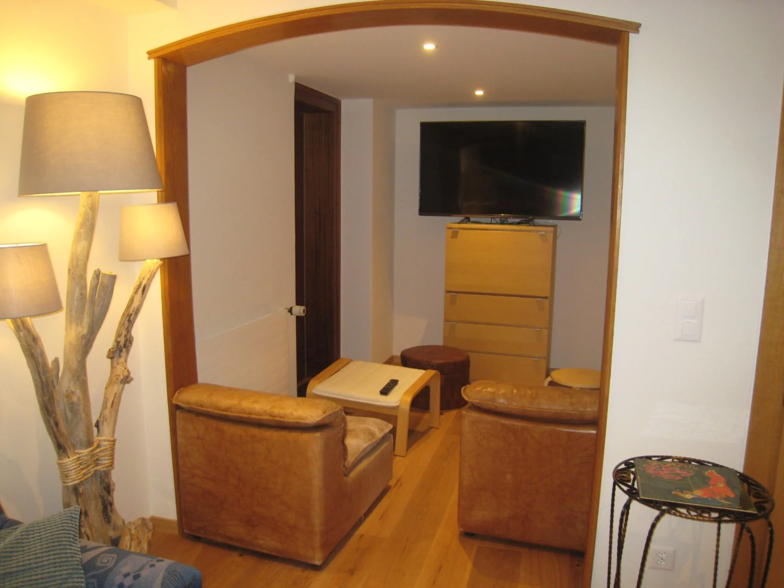
On the ground floor is the open kitchen leading to the dining area and the living room. The kitchen is equipped with a steam oven, ceramic hobs, a microwave, a dishwasher, a fridge and freezer. At the end of the living room, a TV corner allows you to watch regular programs or videos.
Carnotzet
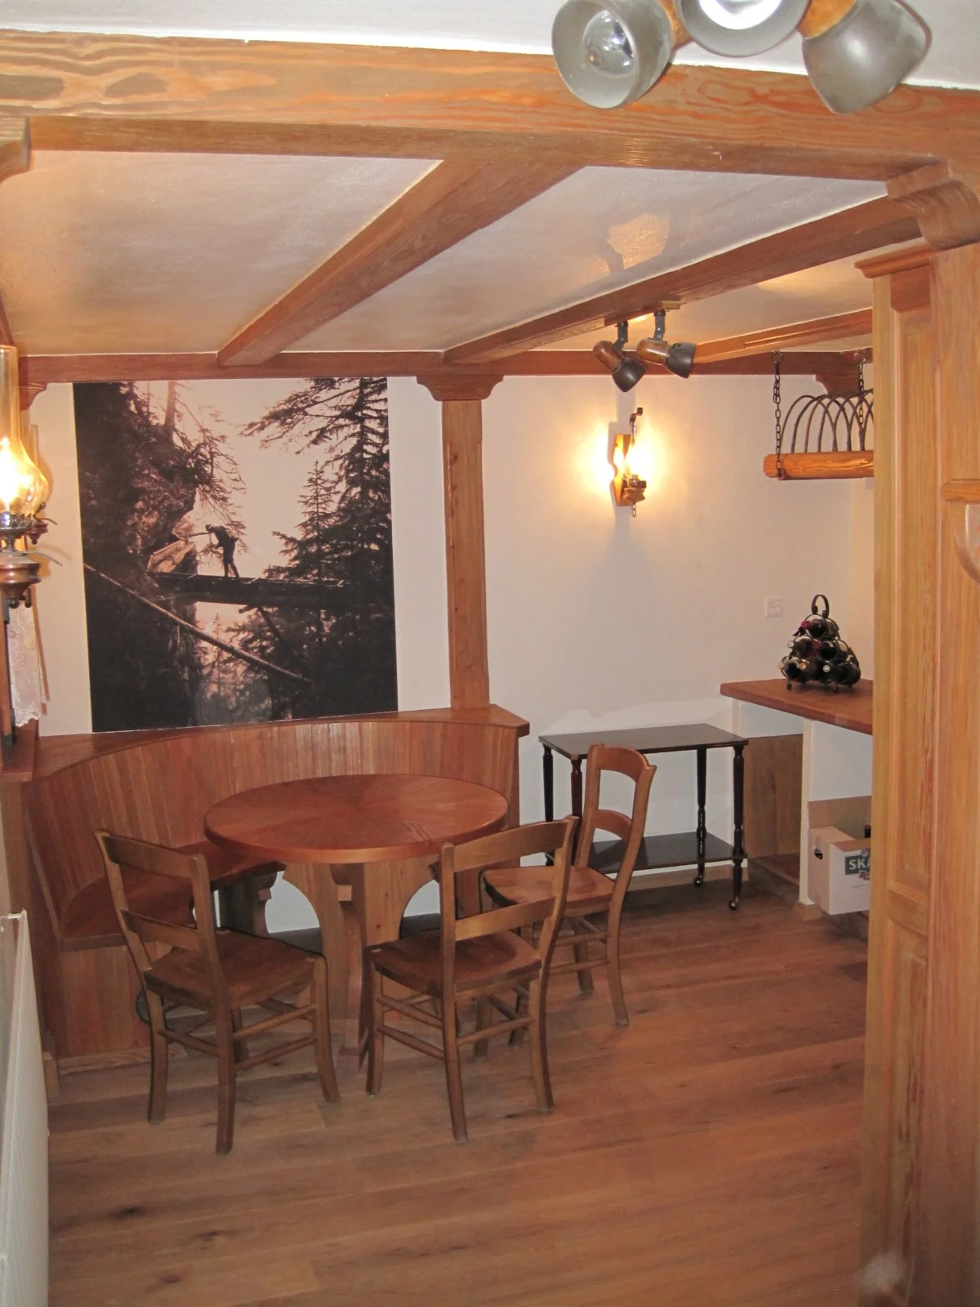
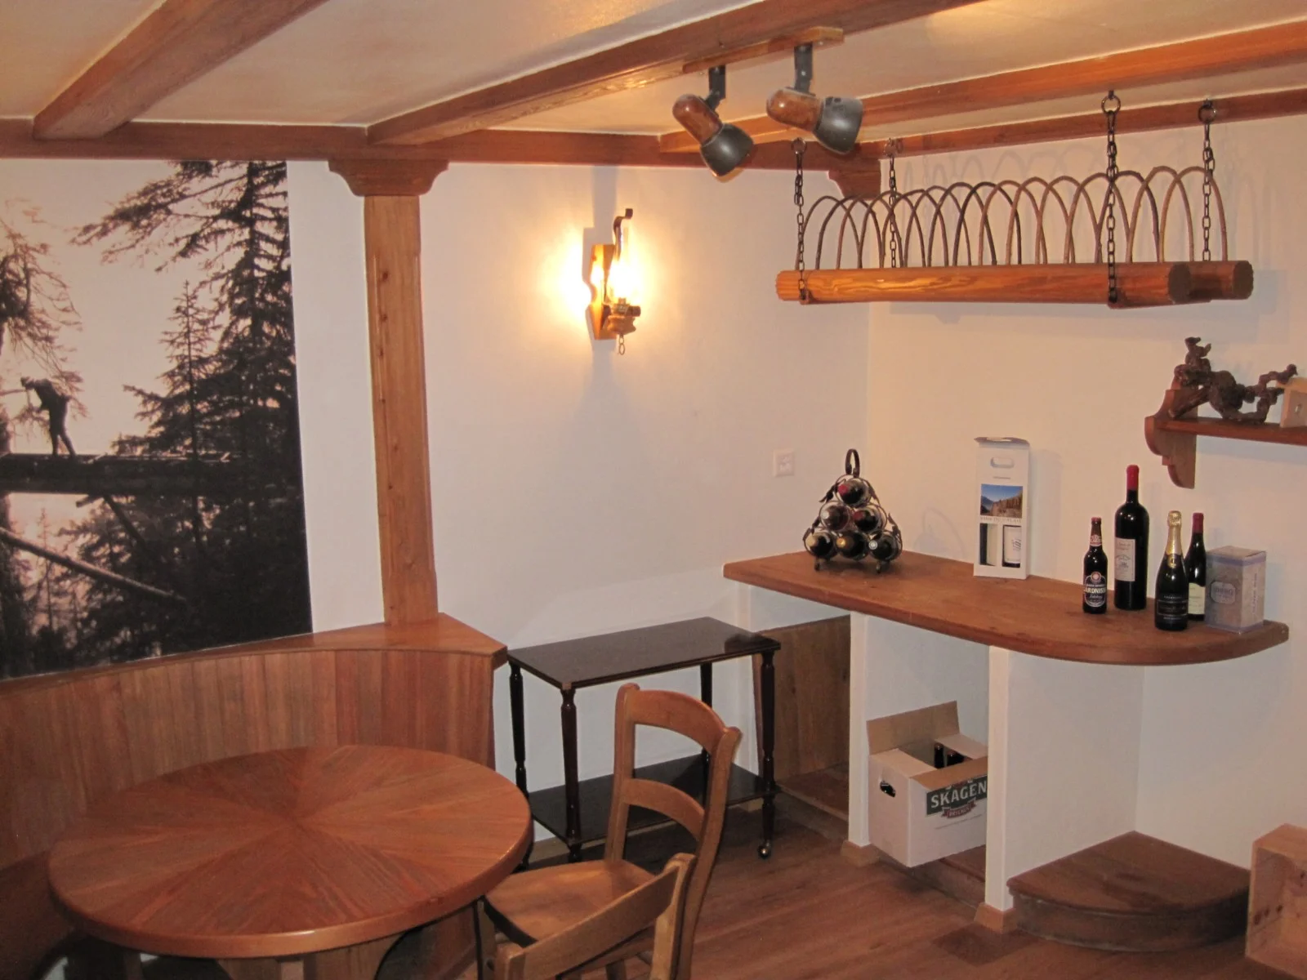
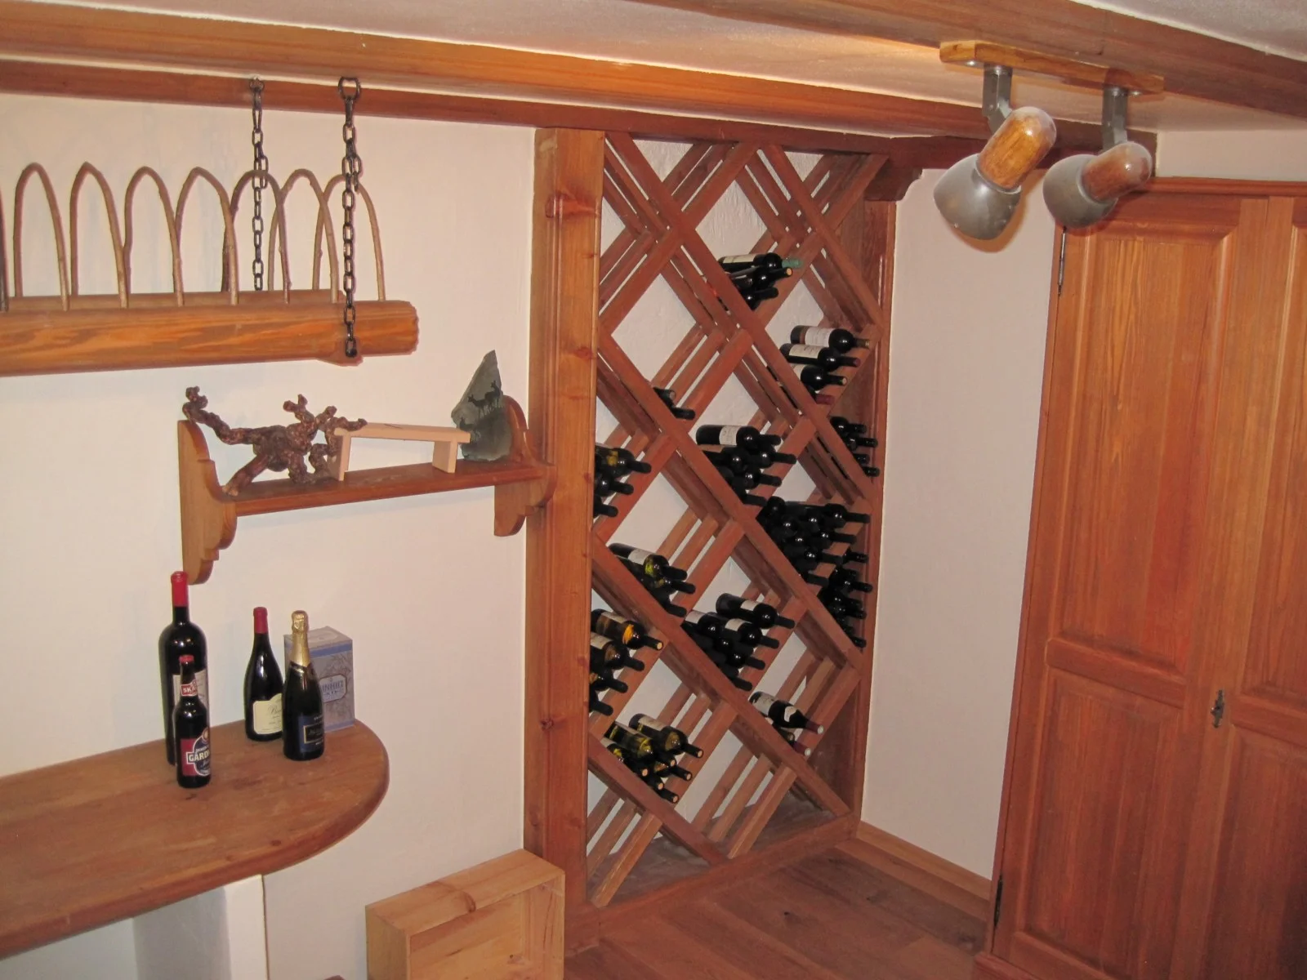
A typical room from Valais, the Carnotzet, will allow you to enjoy cheese dishes (raclette, fondue) in a period atmosphere.
Laundry-toilet-garage
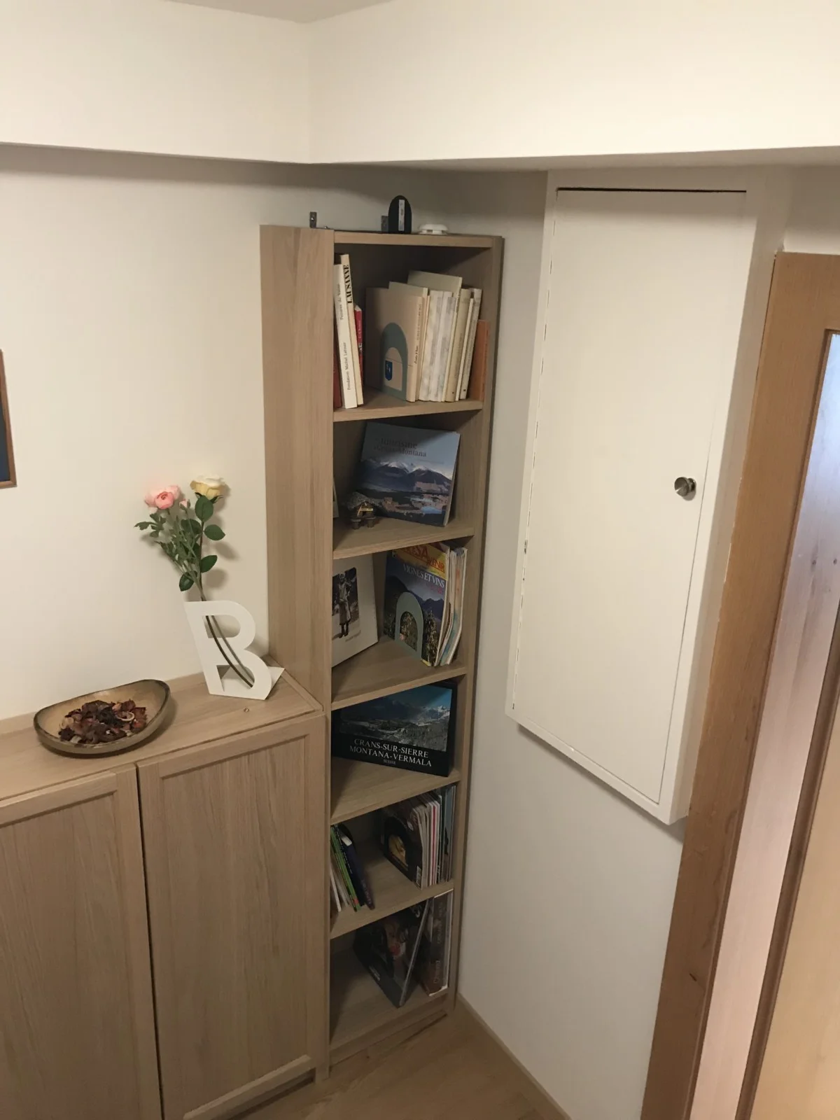
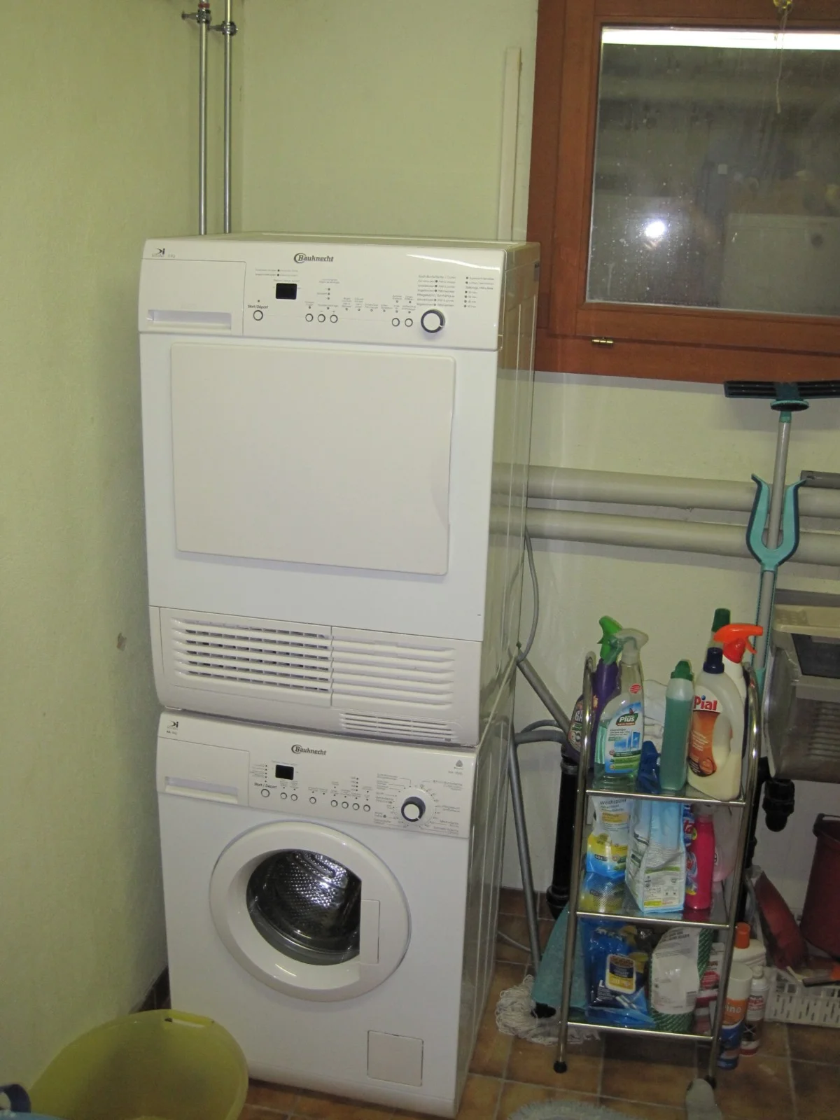
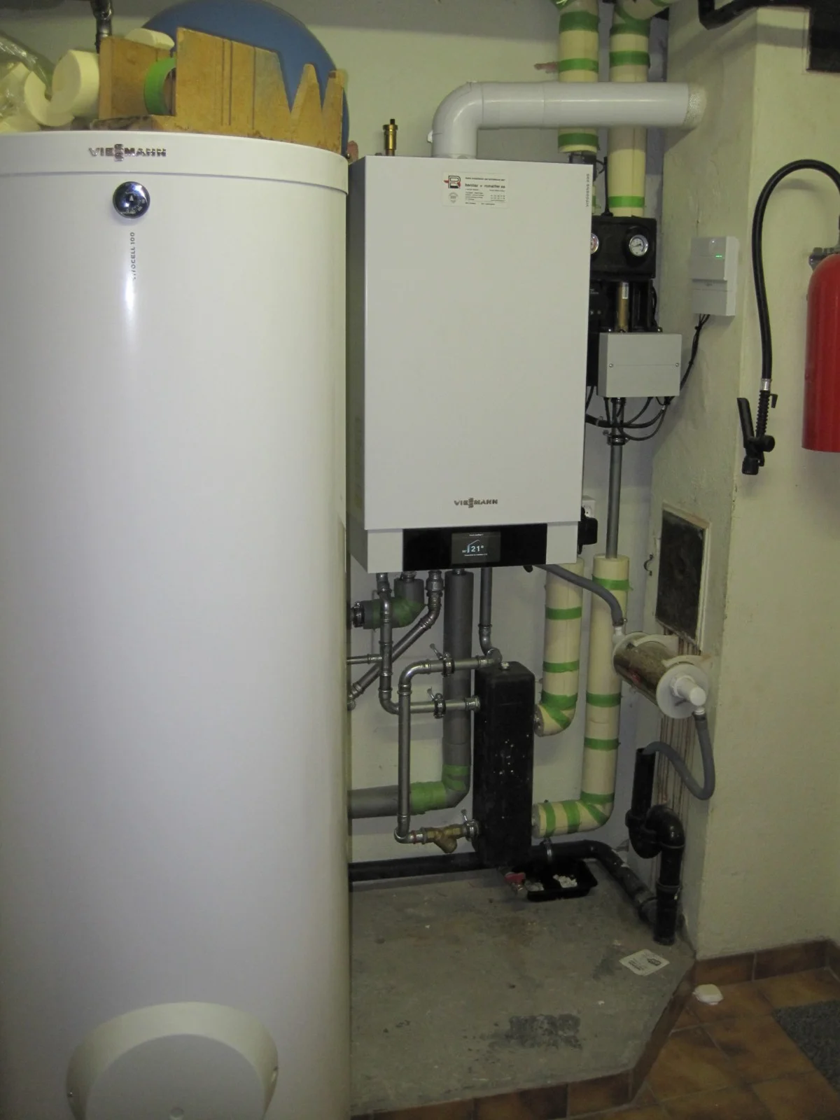
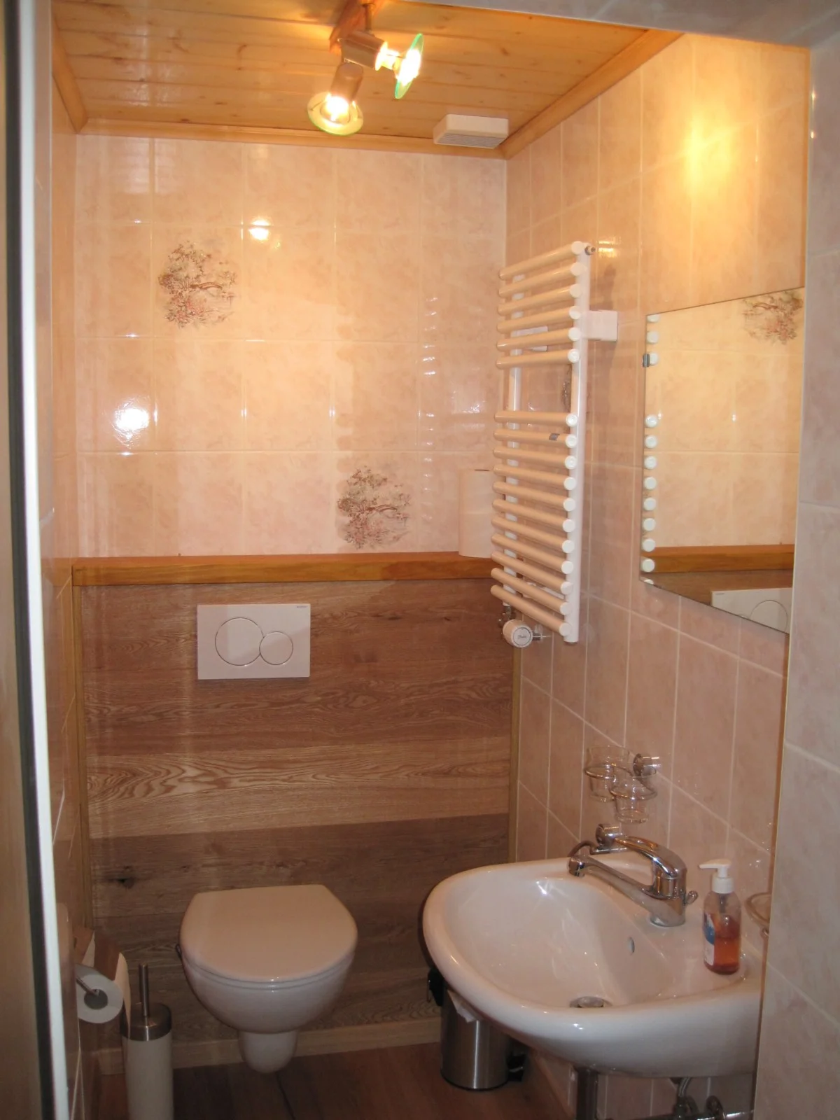
On the ground floor are the laundry room with washing machine and dryer, the boiler room, and also a toilet.
Room M
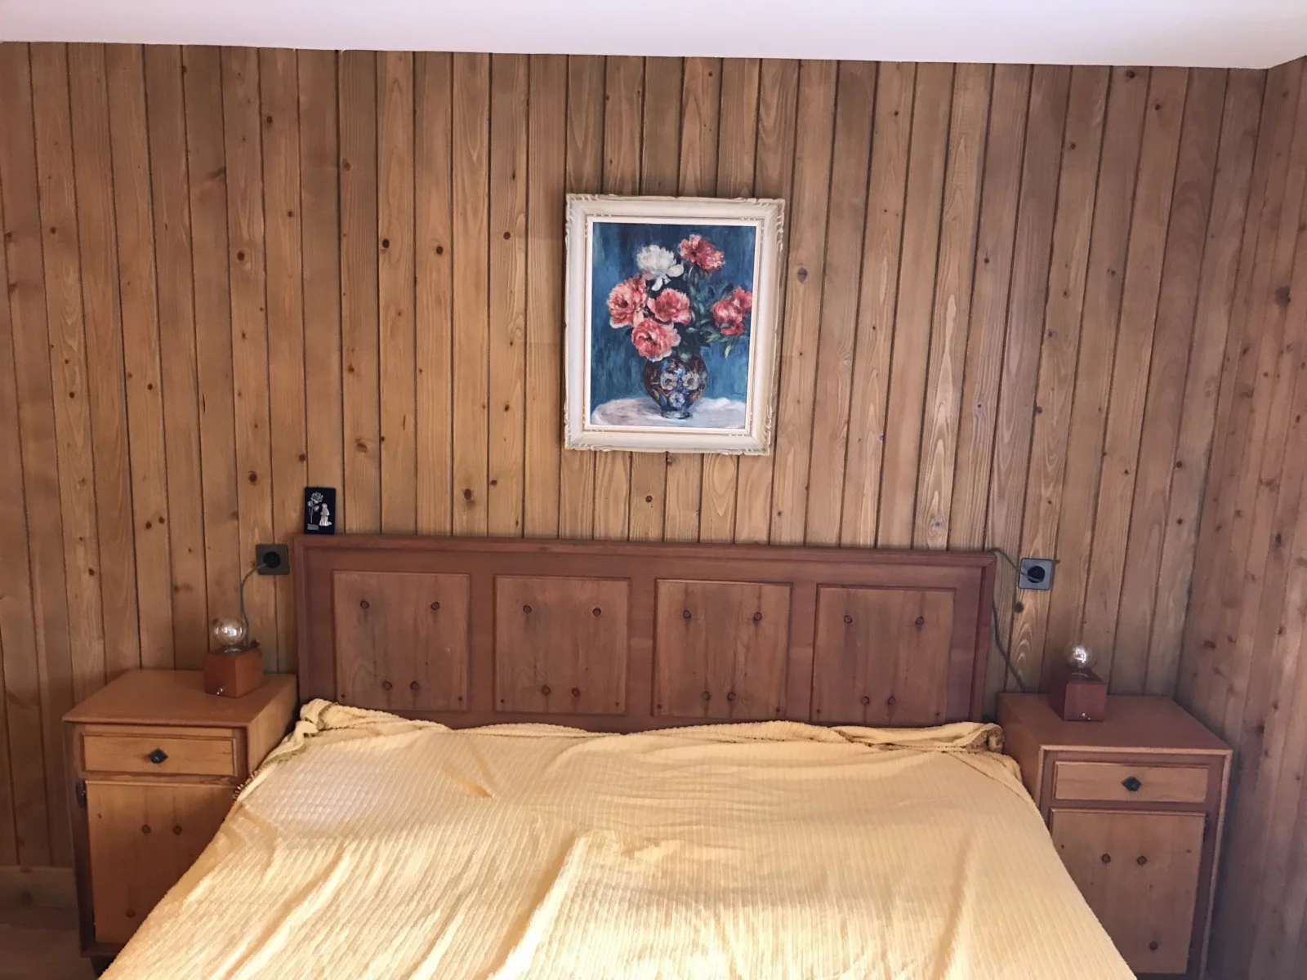
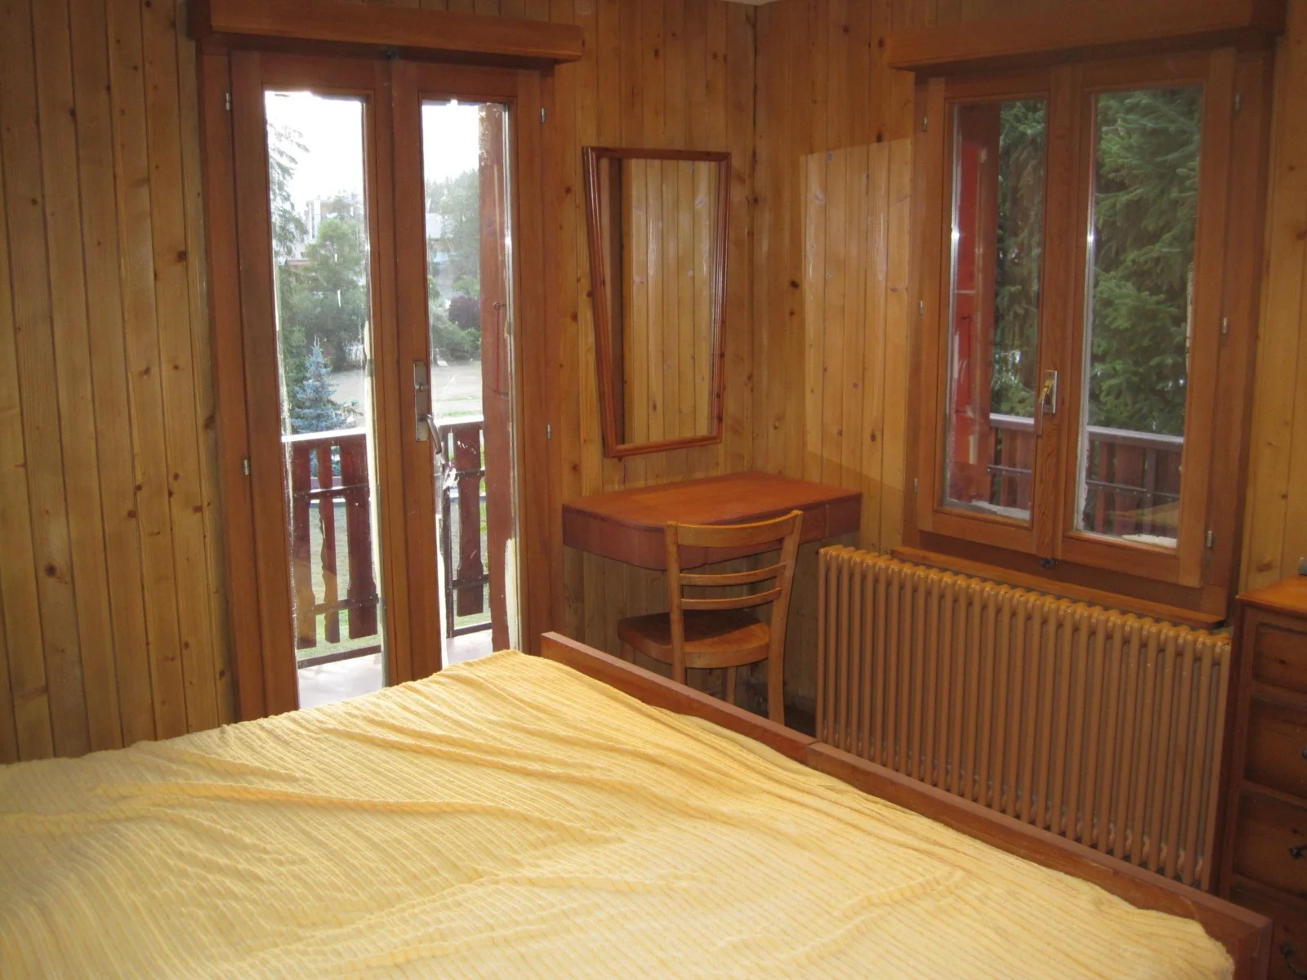
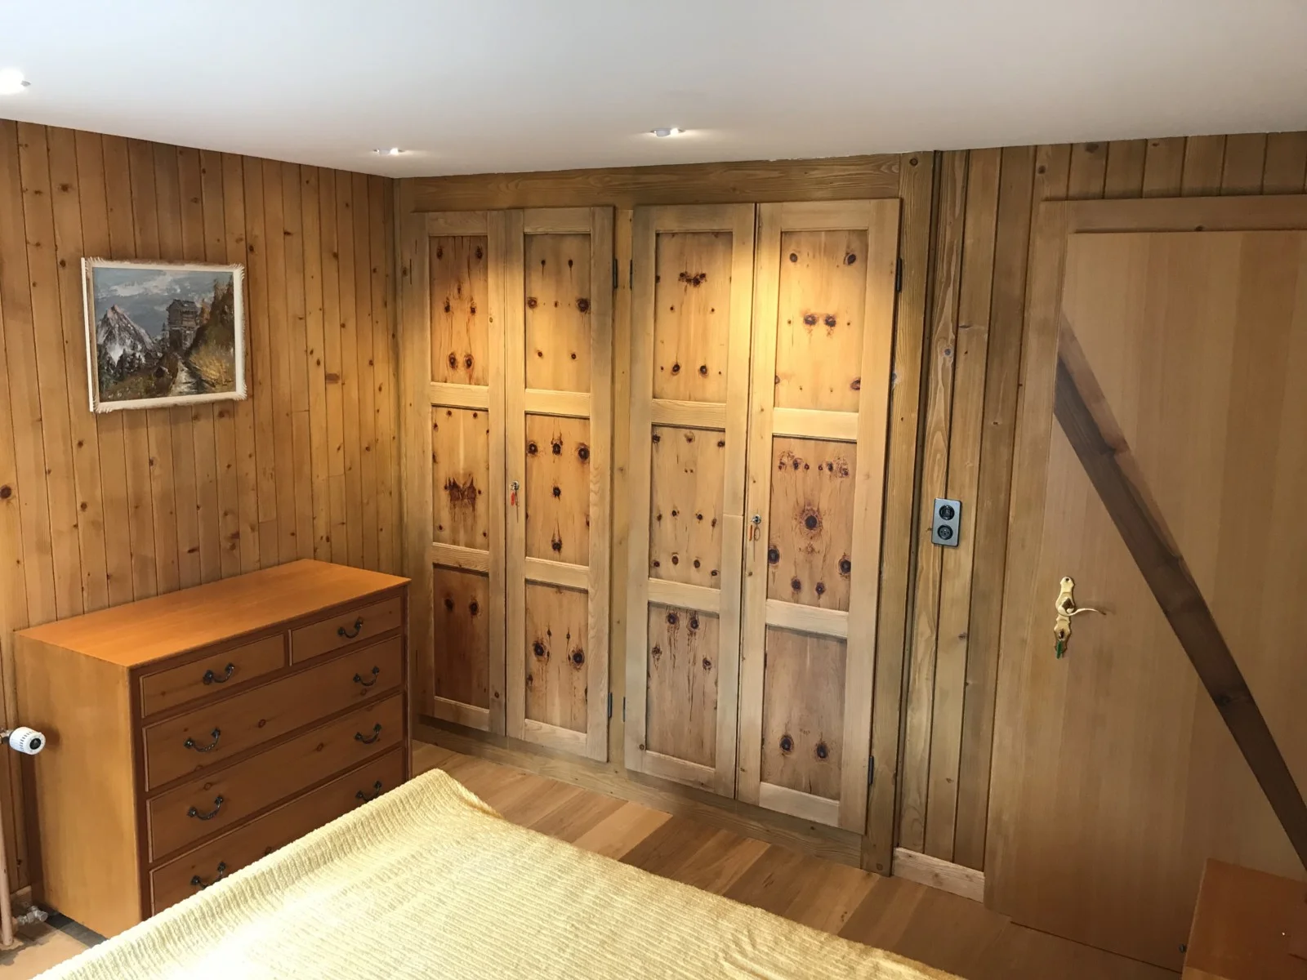
On the first floor is bedroom M equipped with two twin beds that can be used either as 2 separate beds or joined together as a large bed. A French window opens onto the large balcony. West orientation.
Room D
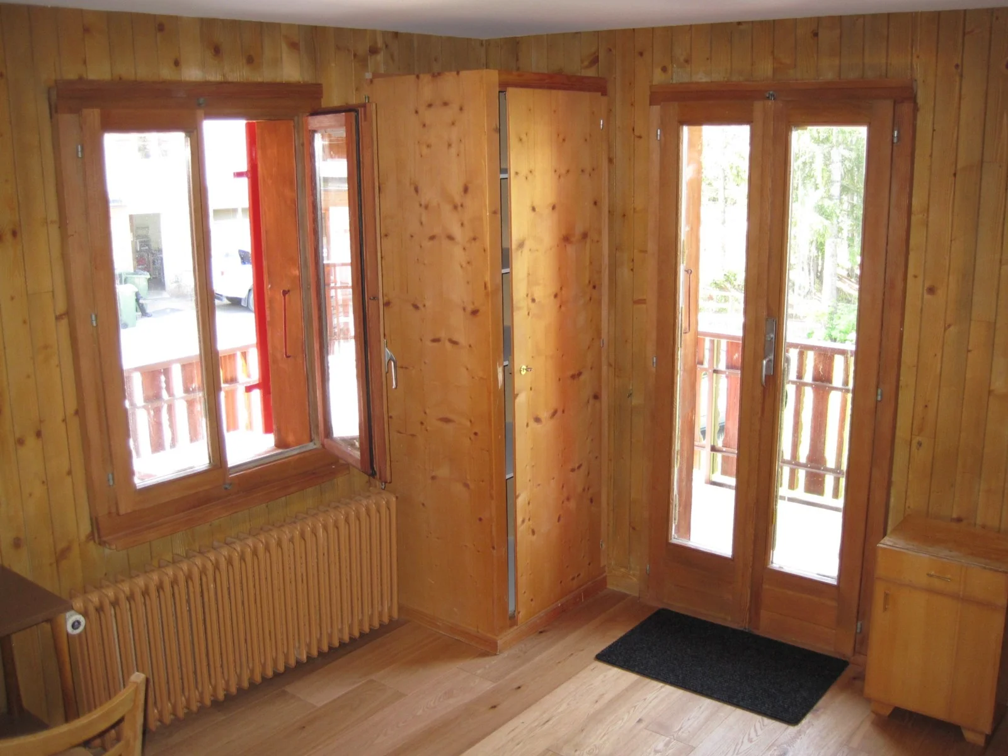
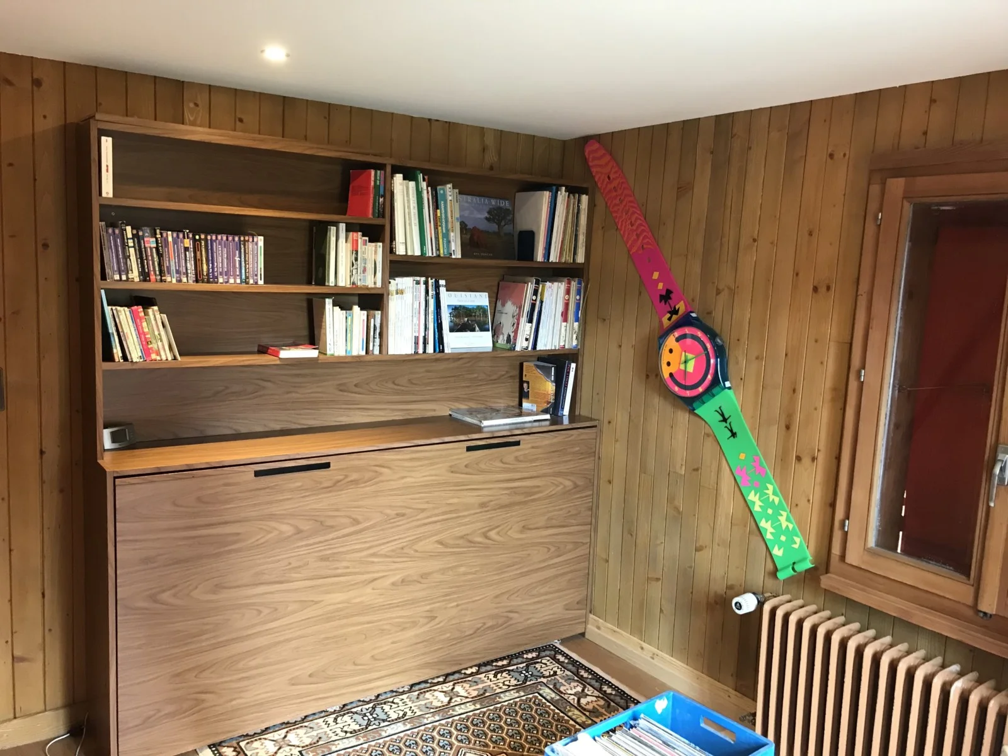
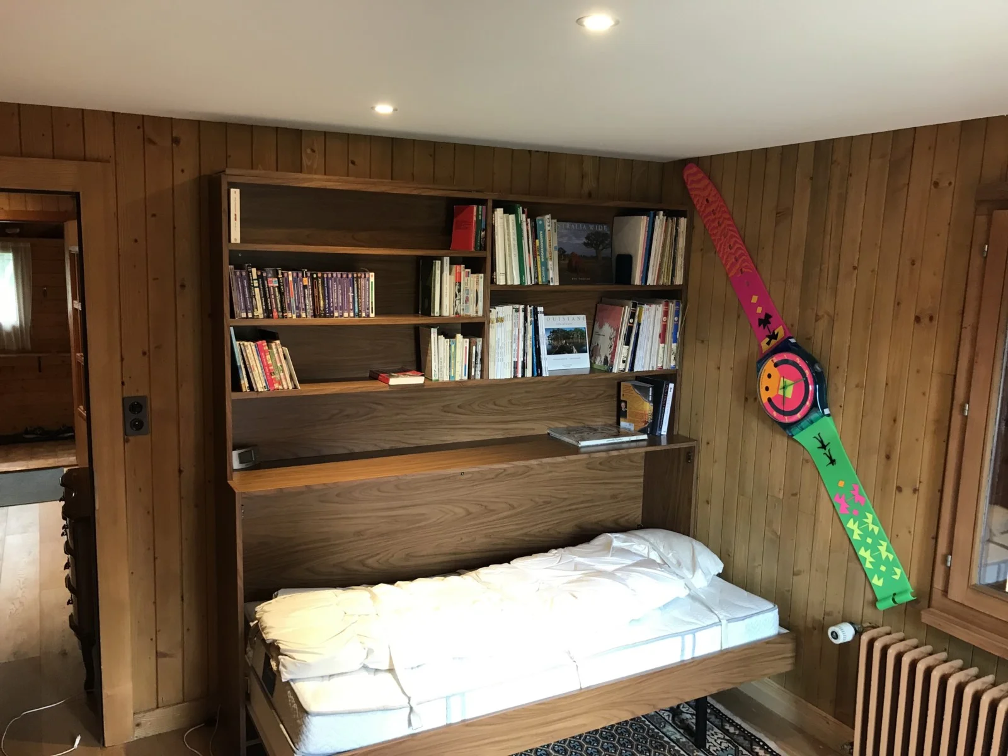
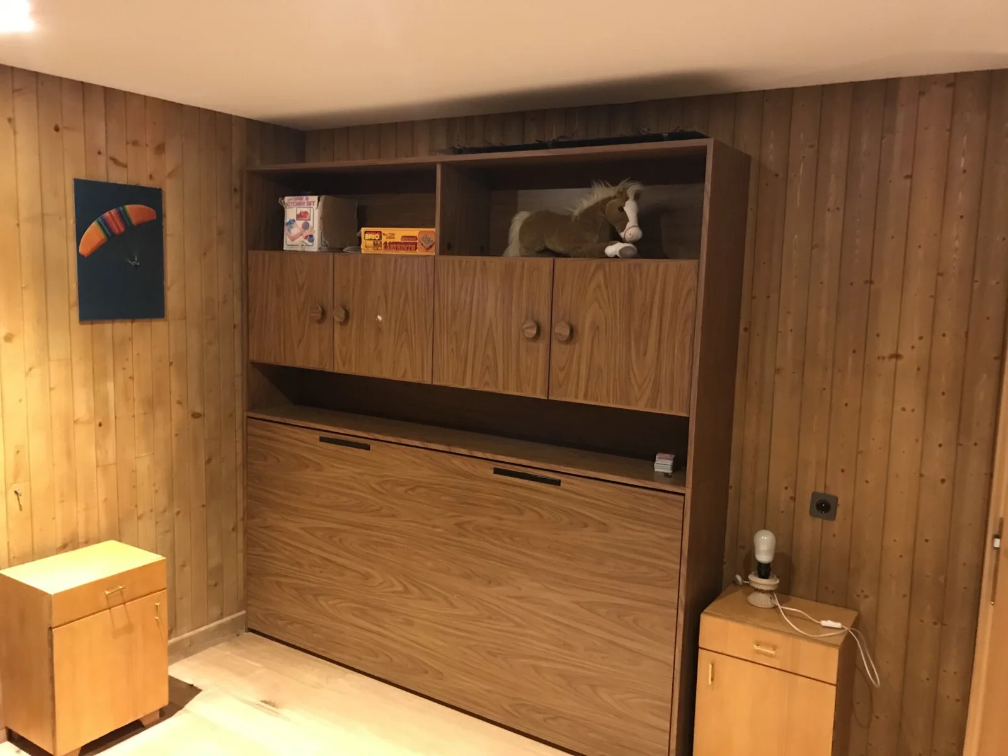
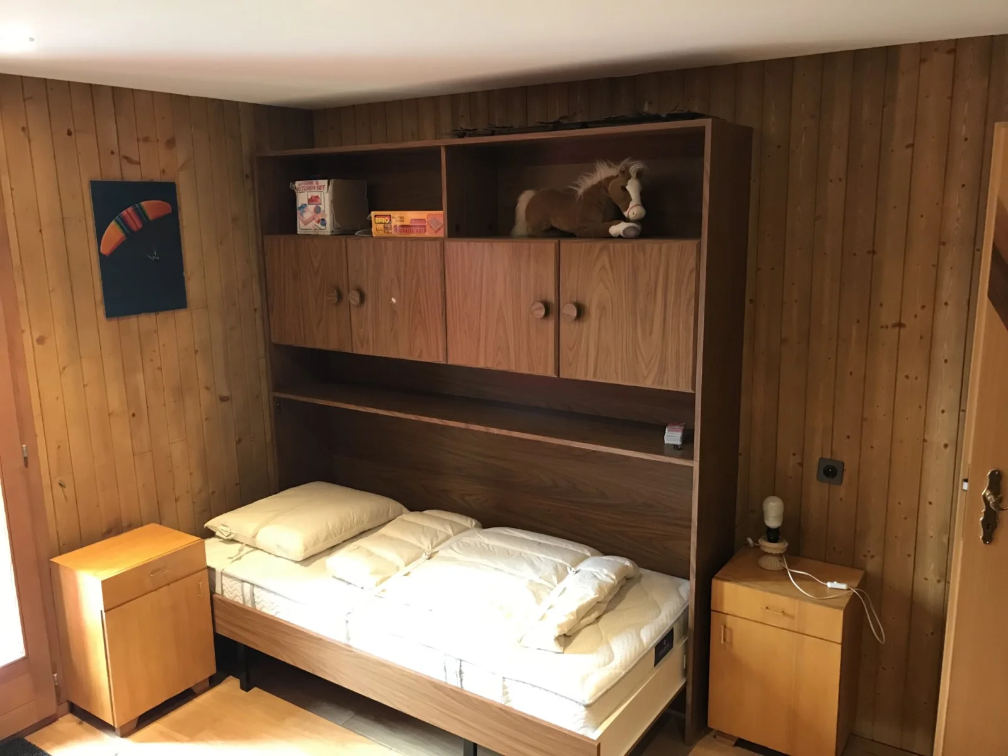
On the first floor is bedroom D equipped with two folding beds. This room is ideal for children as it can quickly be transformed into a playroom. A French window opens onto the large balcony. West orientation
Room P
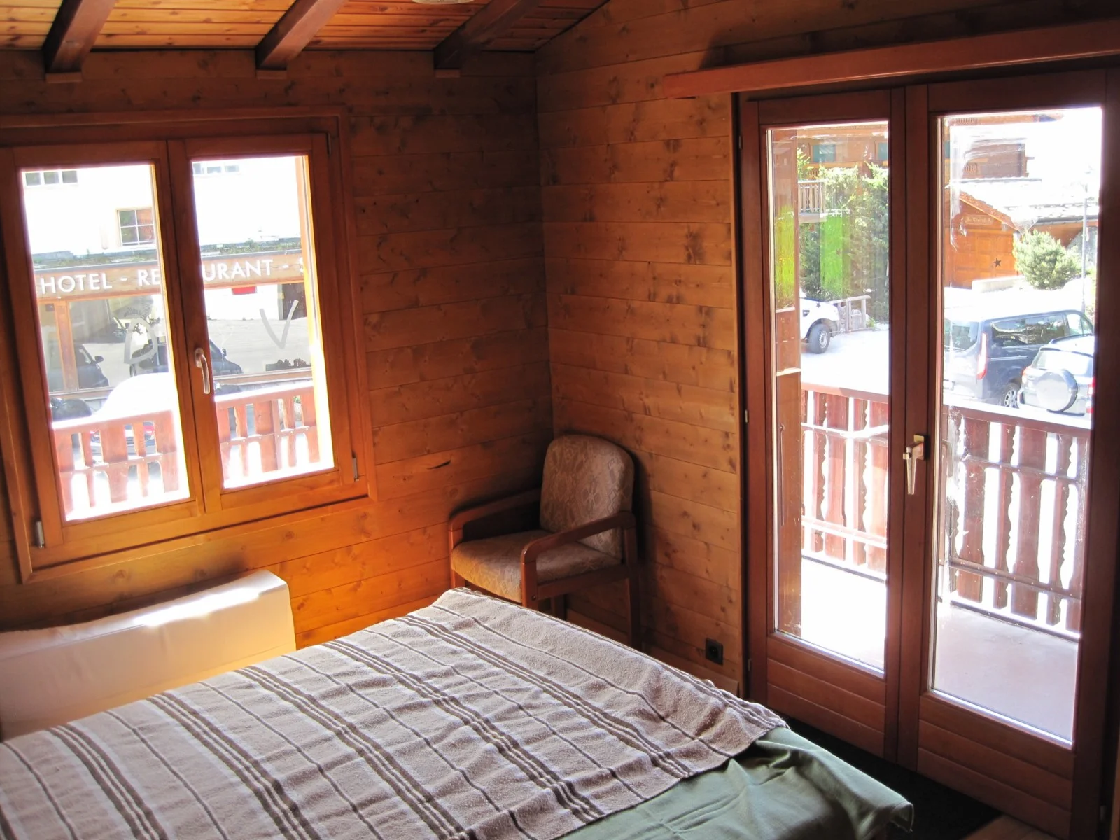
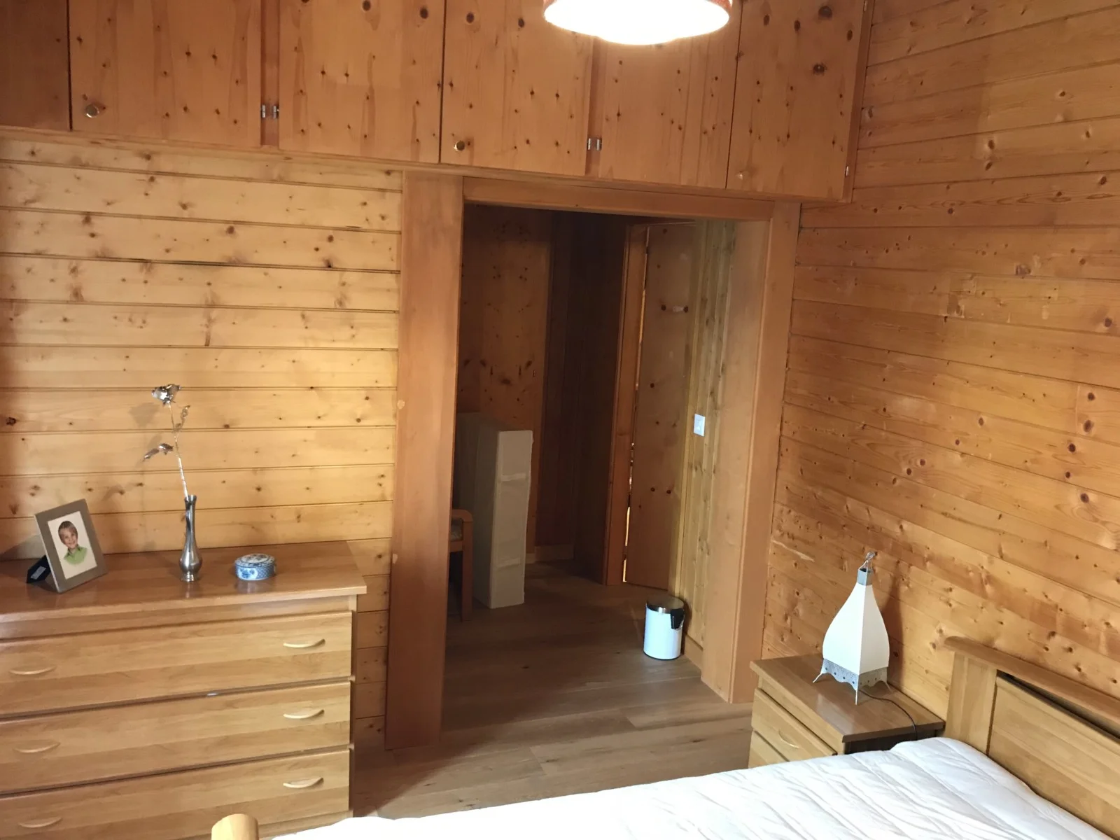
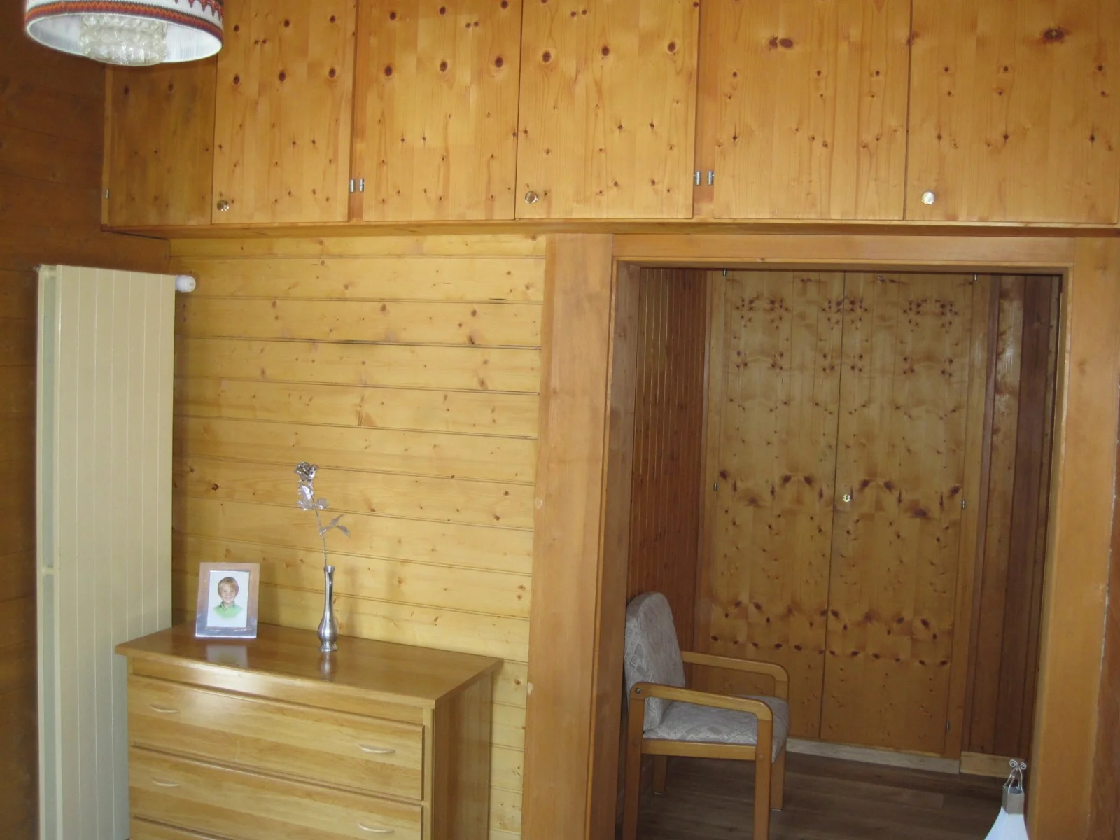
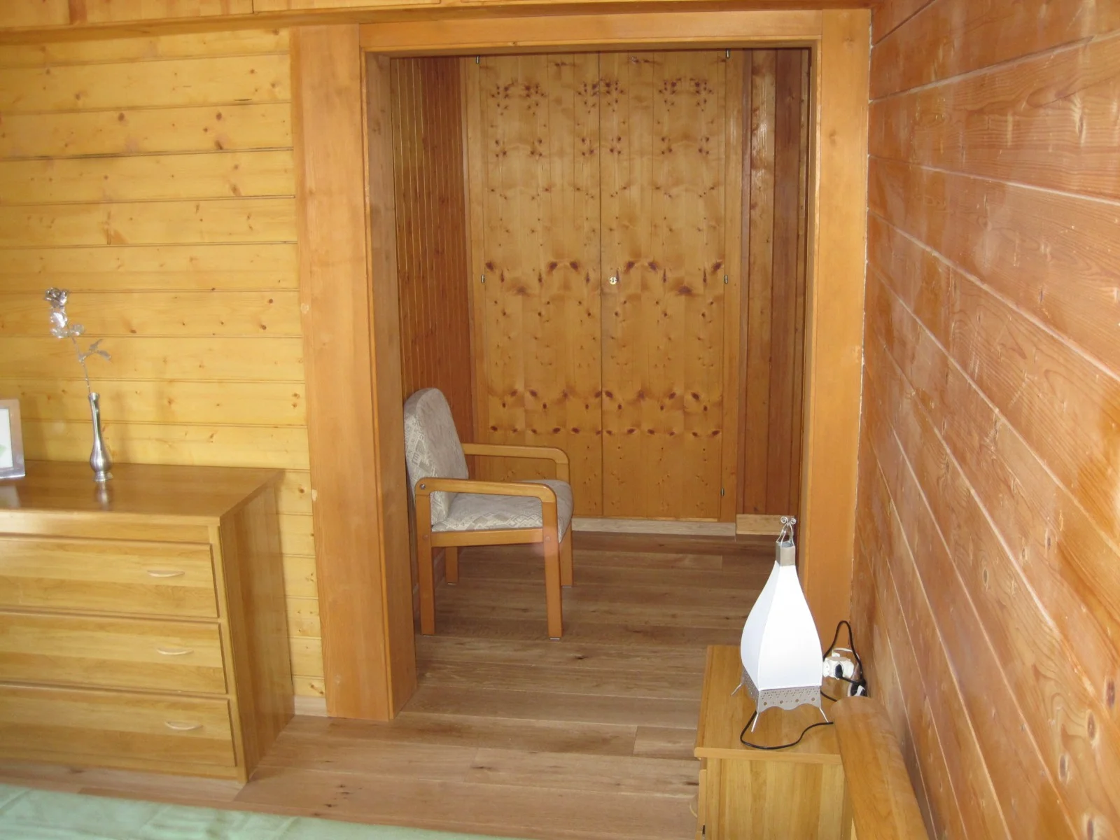
On the first floor is bedroom P equipped with a double bed and a small hall. A French window opens onto the large balcony. West orientation
Office (convertible)
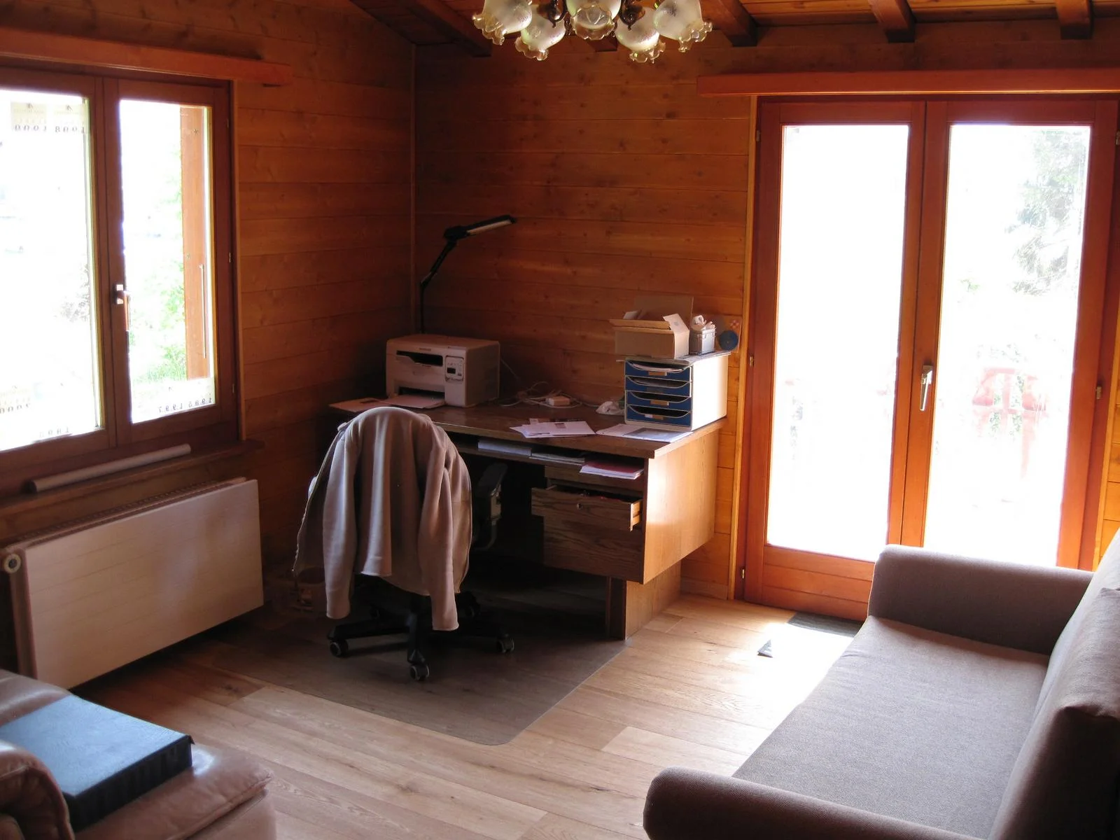
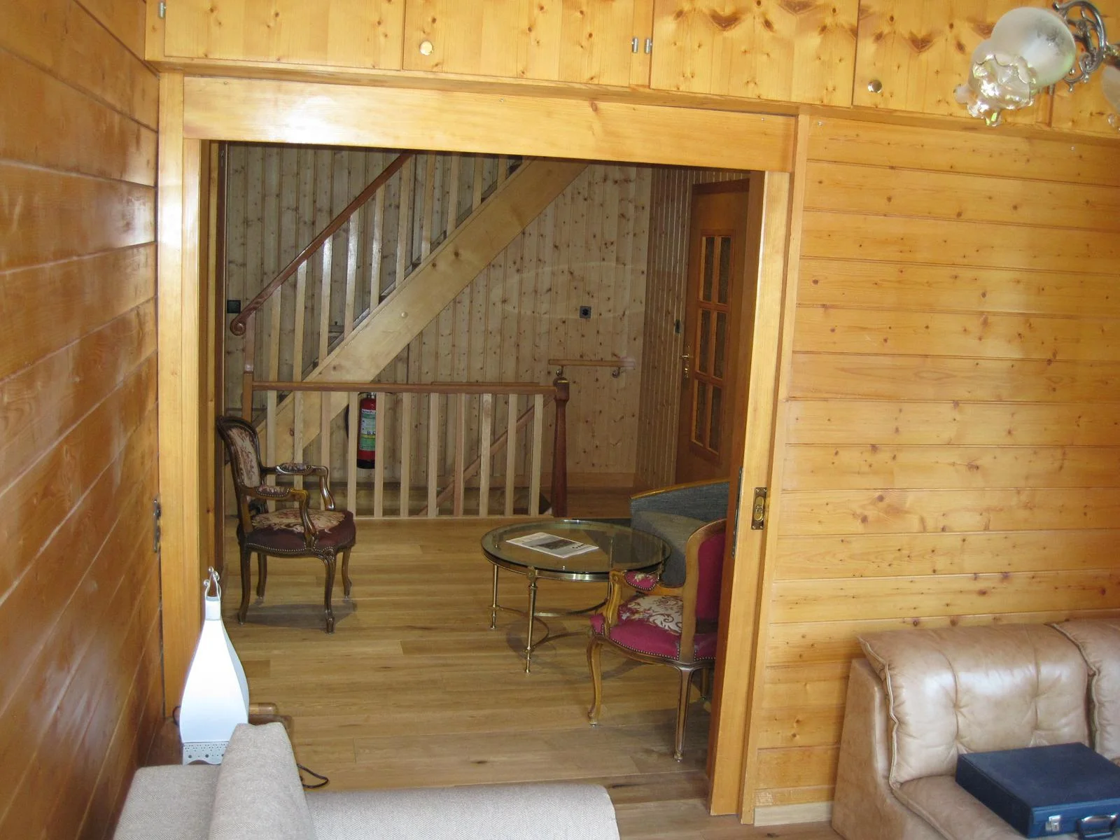
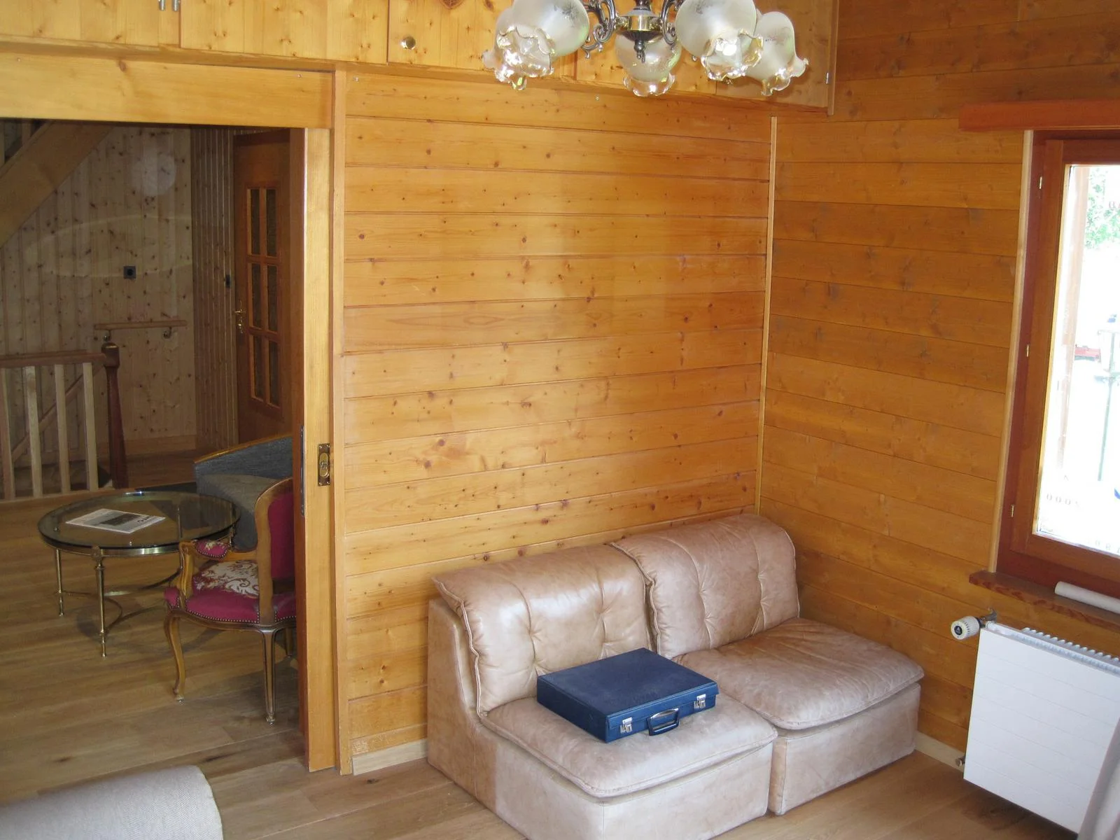
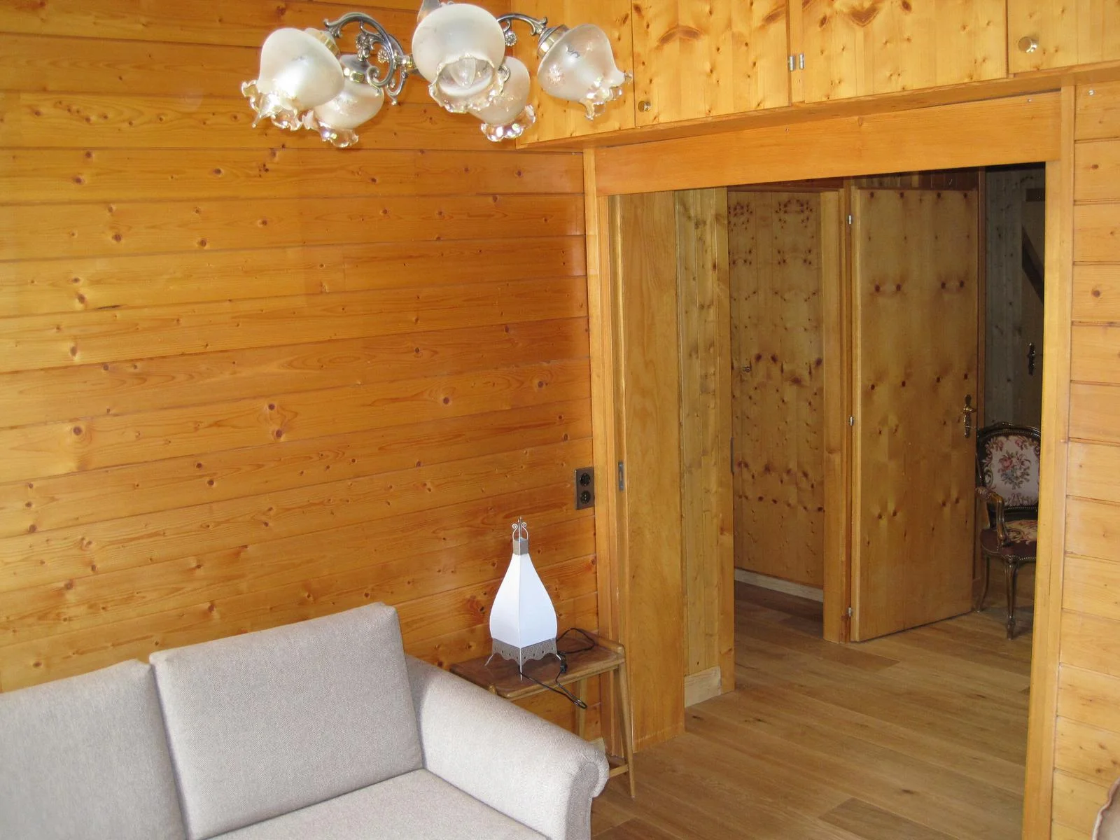
On the first floor is the office. A sofa bed allows it to be transformed into a bedroom accommodating 2 additional people. A glass sliding door separates it from the hall. A French window opens onto the large balcony. South orientation
Bathroom 1st
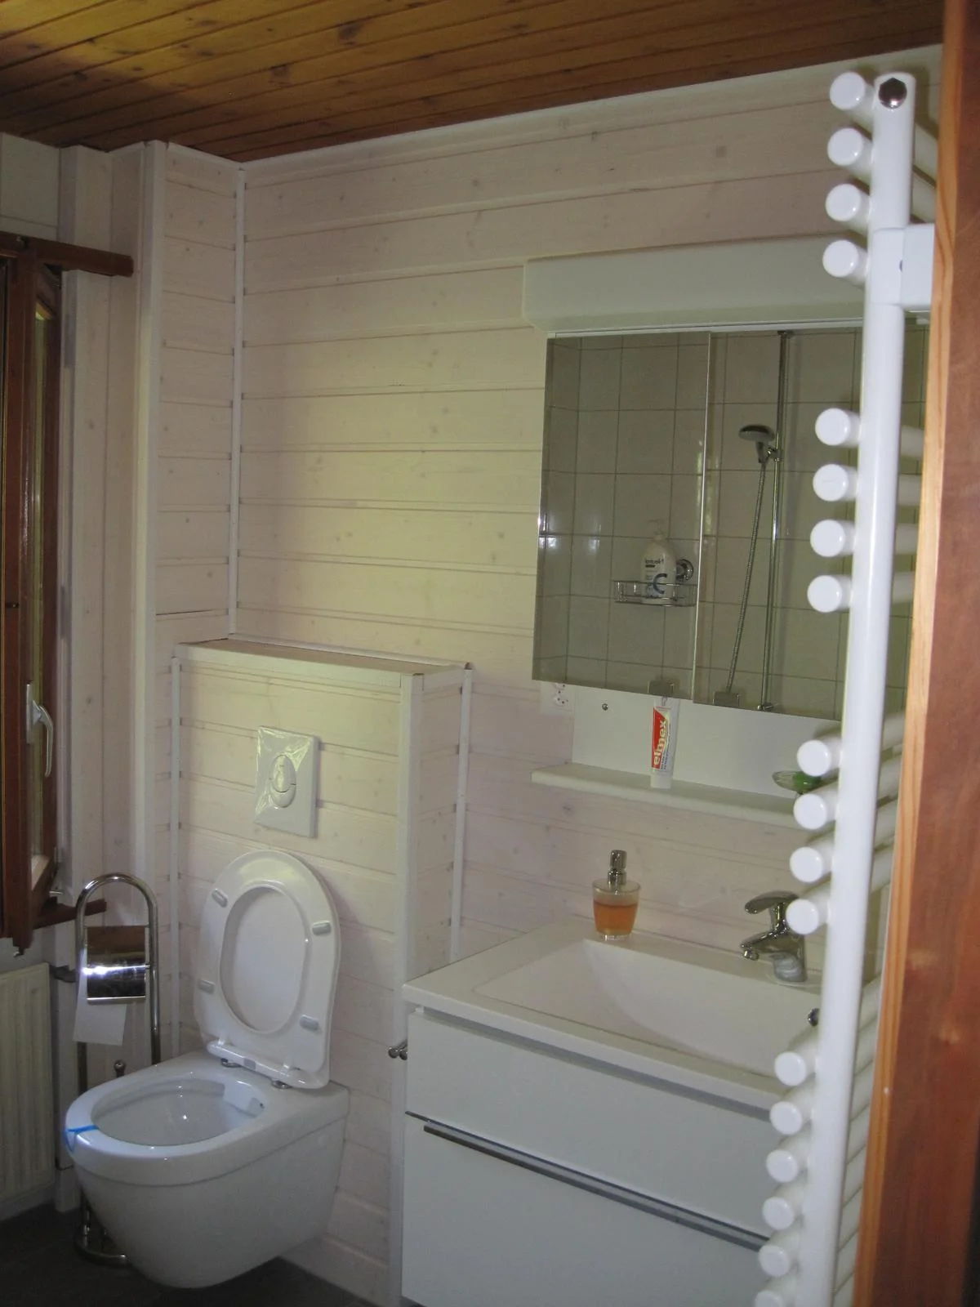
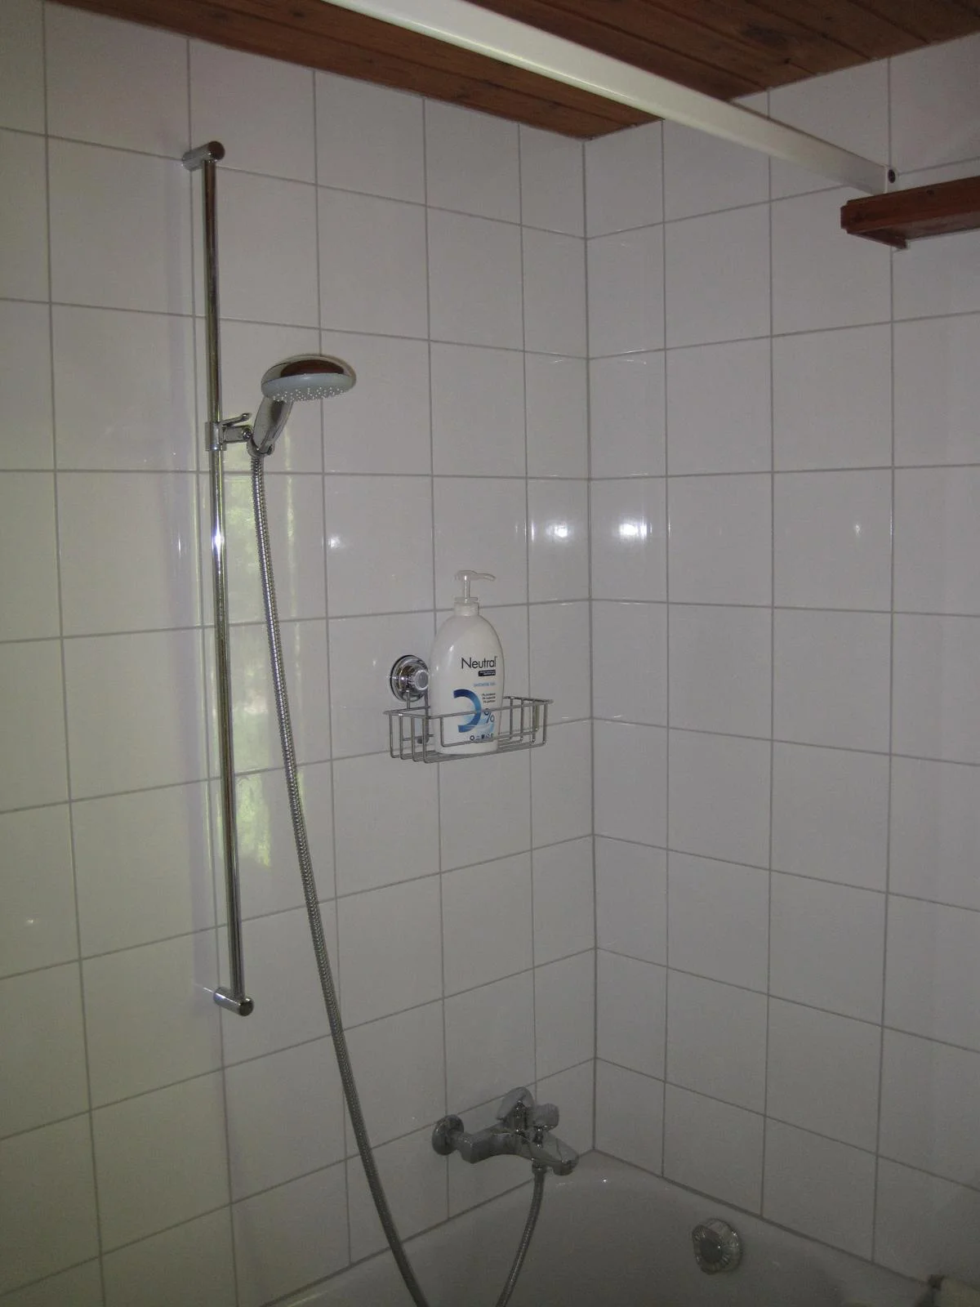
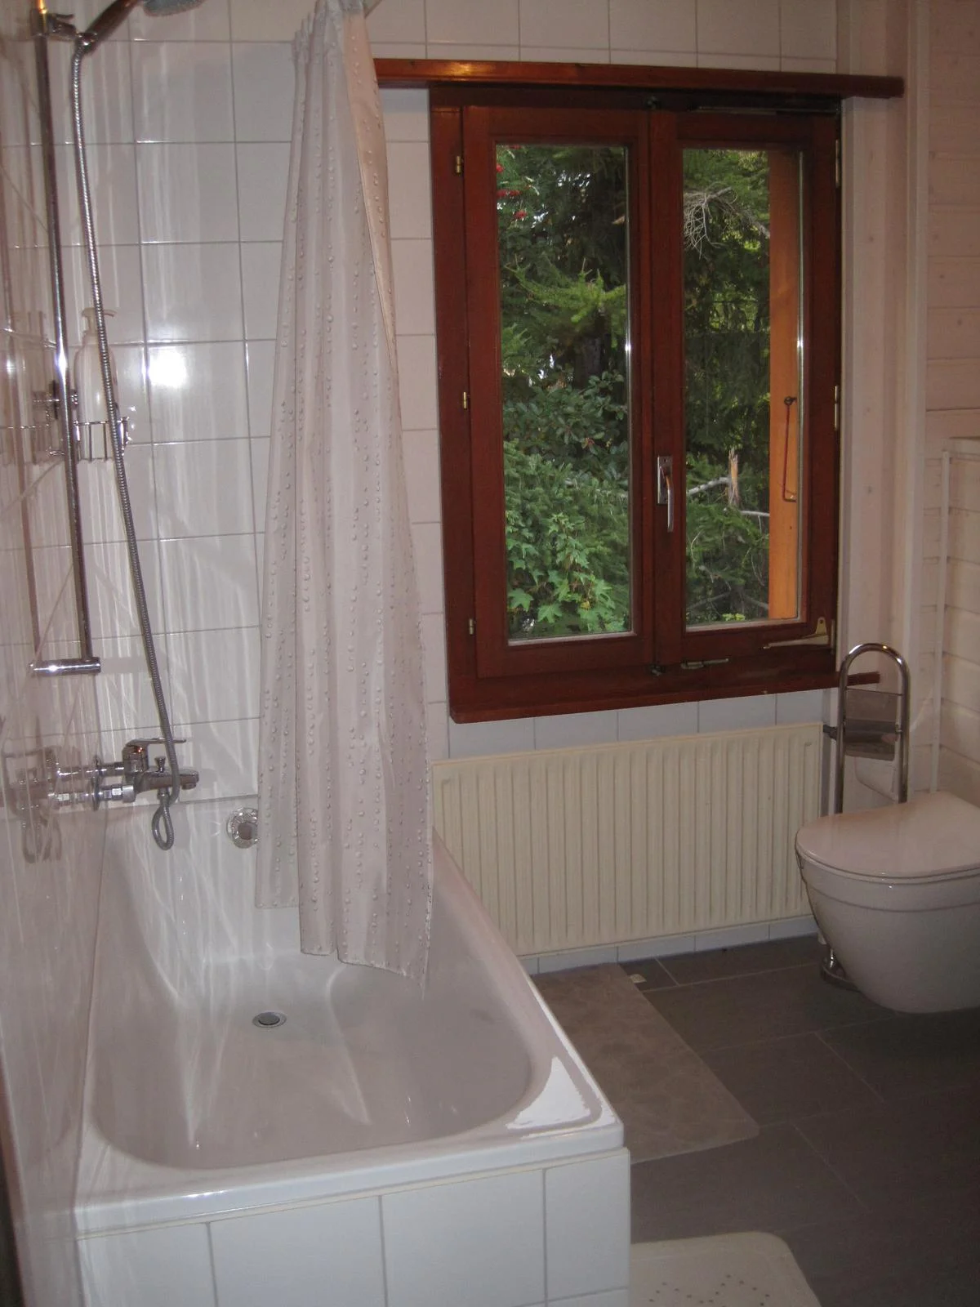
The bathroom on the first floor offers a bathtub and shower, a WC, and a large sink.
Hall and small living room
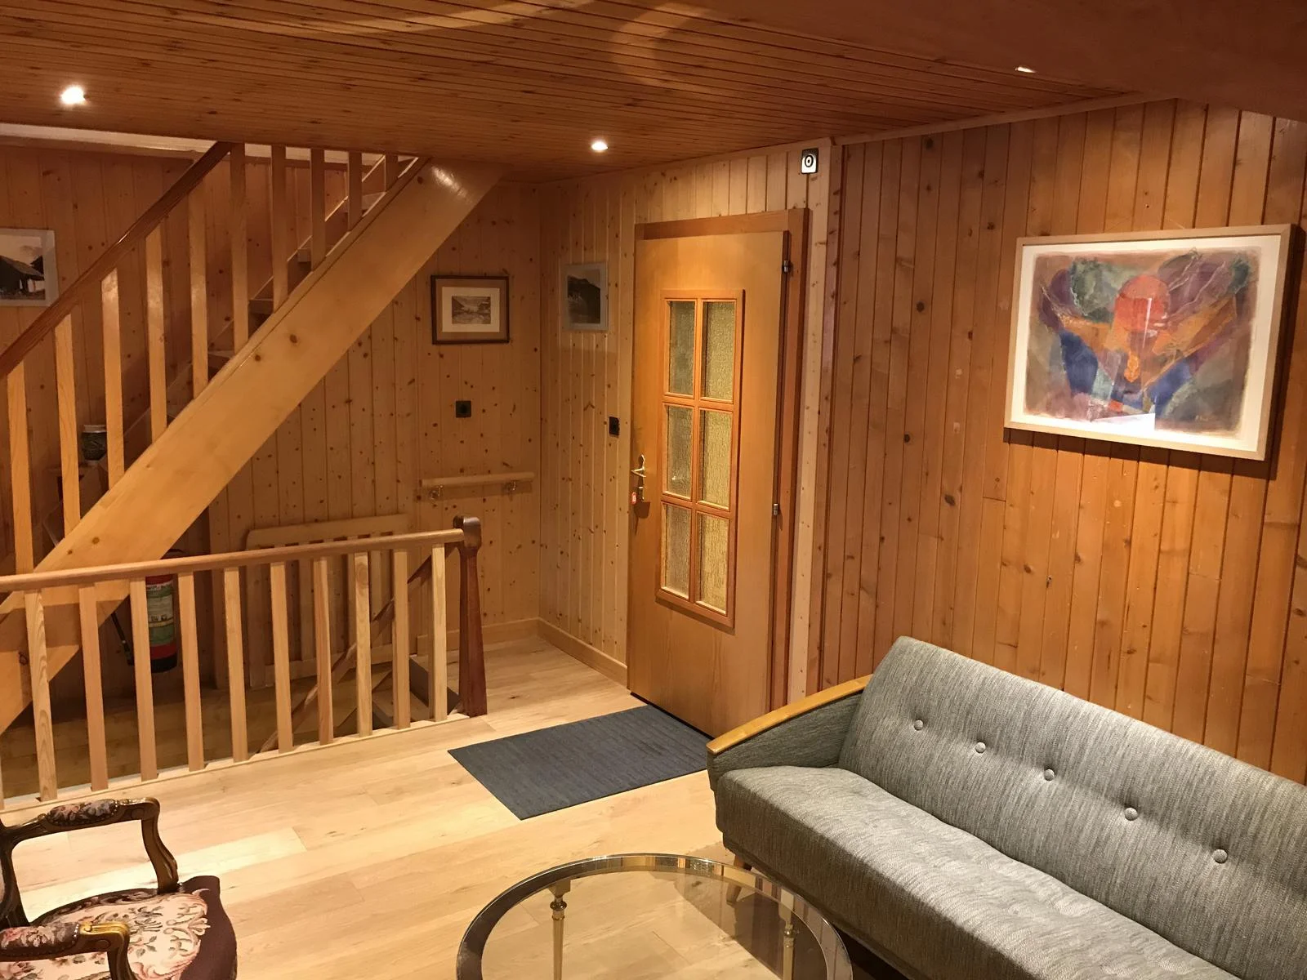
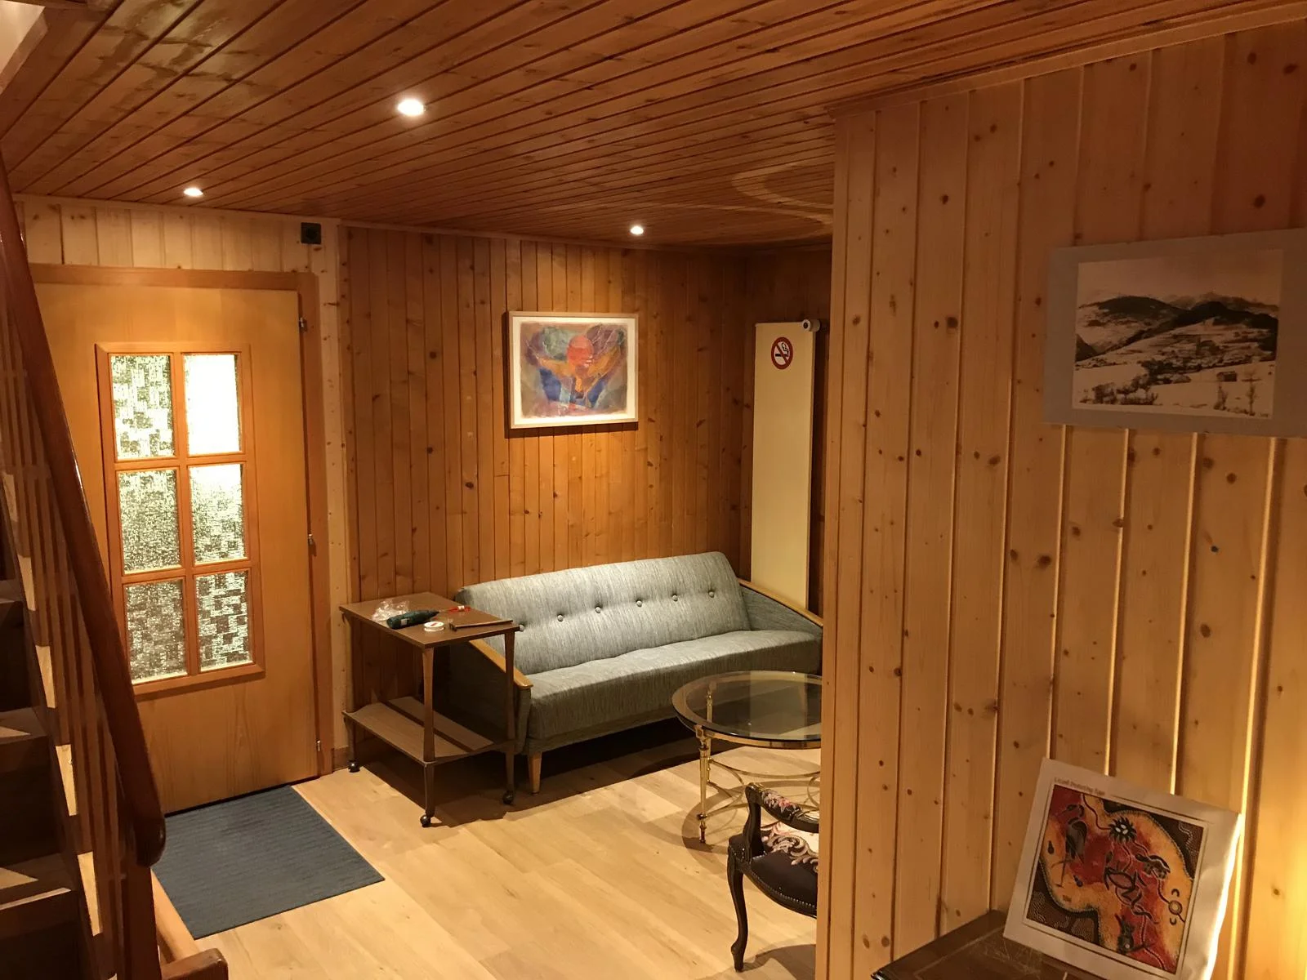
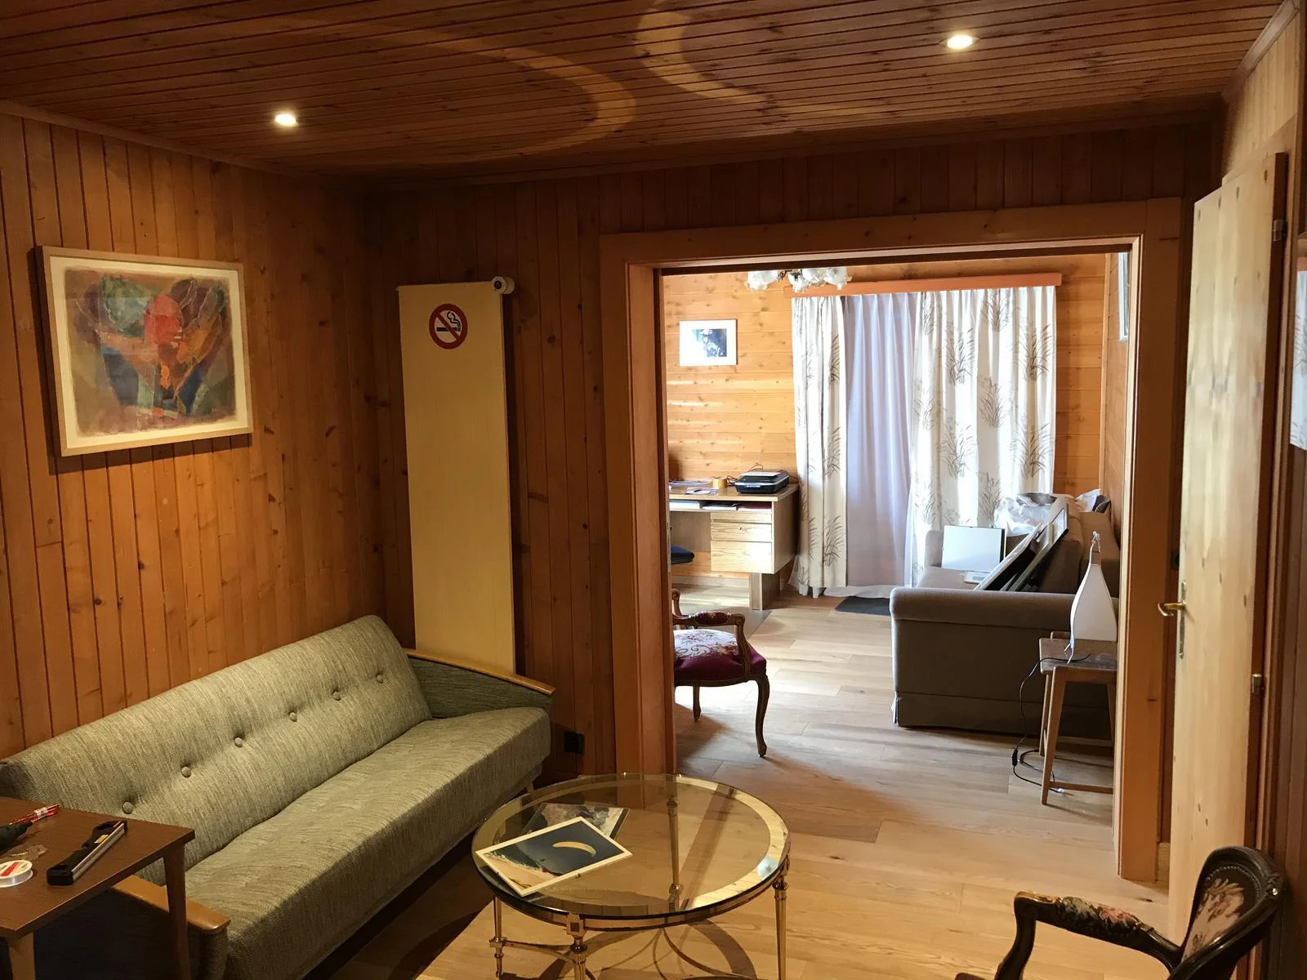
The hall opens onto the various rooms on the first floor as well as onto the two staircases leading to the ground floor and the second floor.
The small living room is equipped with a table, two chairs, and a sofa. It can open up and is also usable as an emergency bed.
Room J
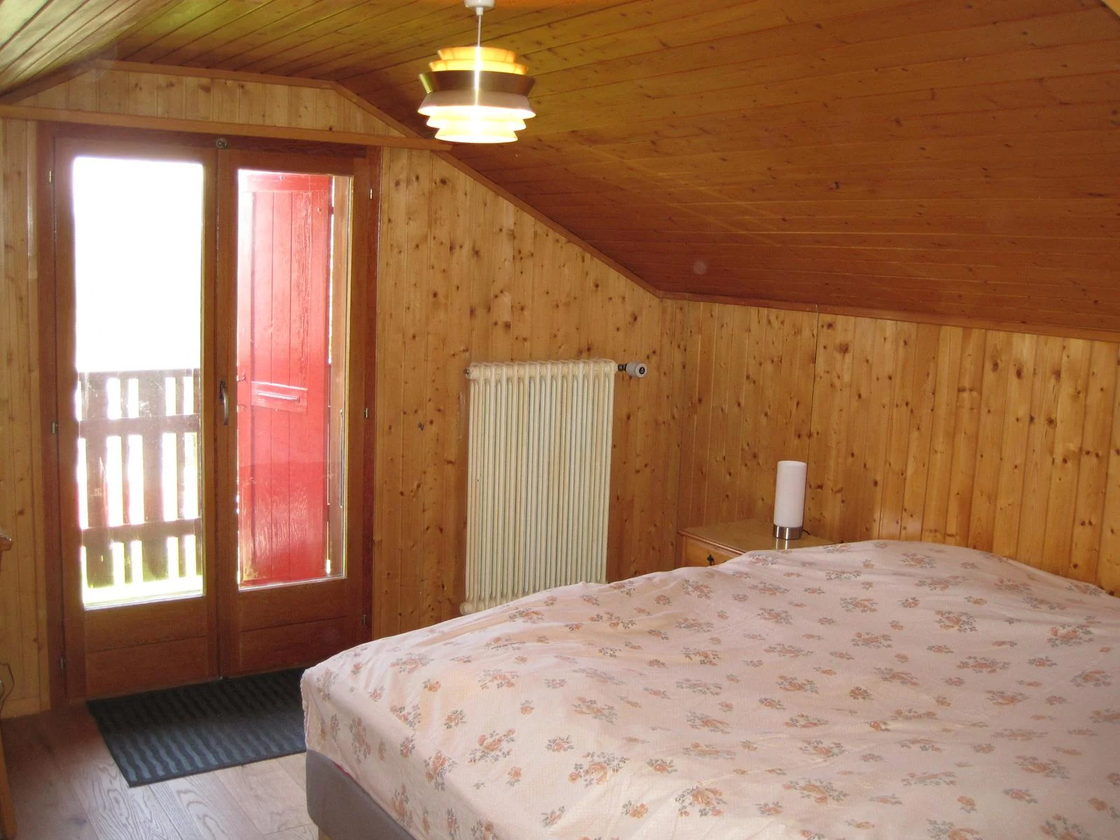
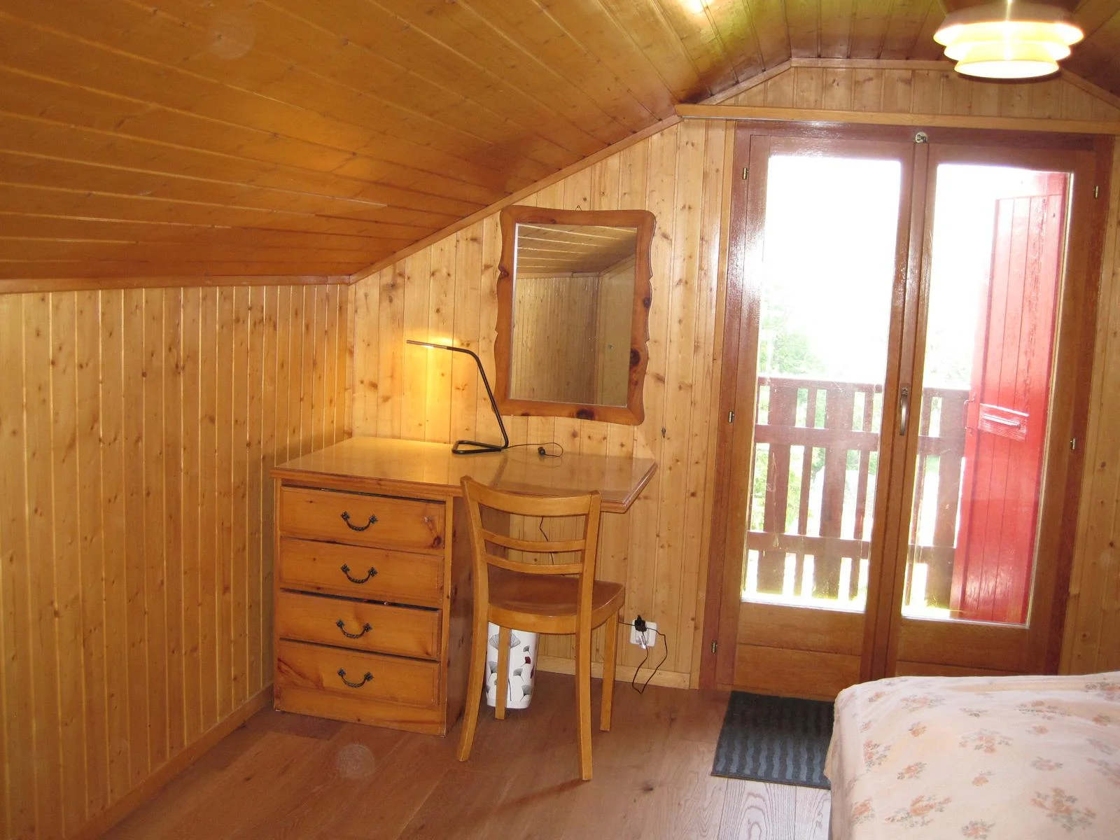
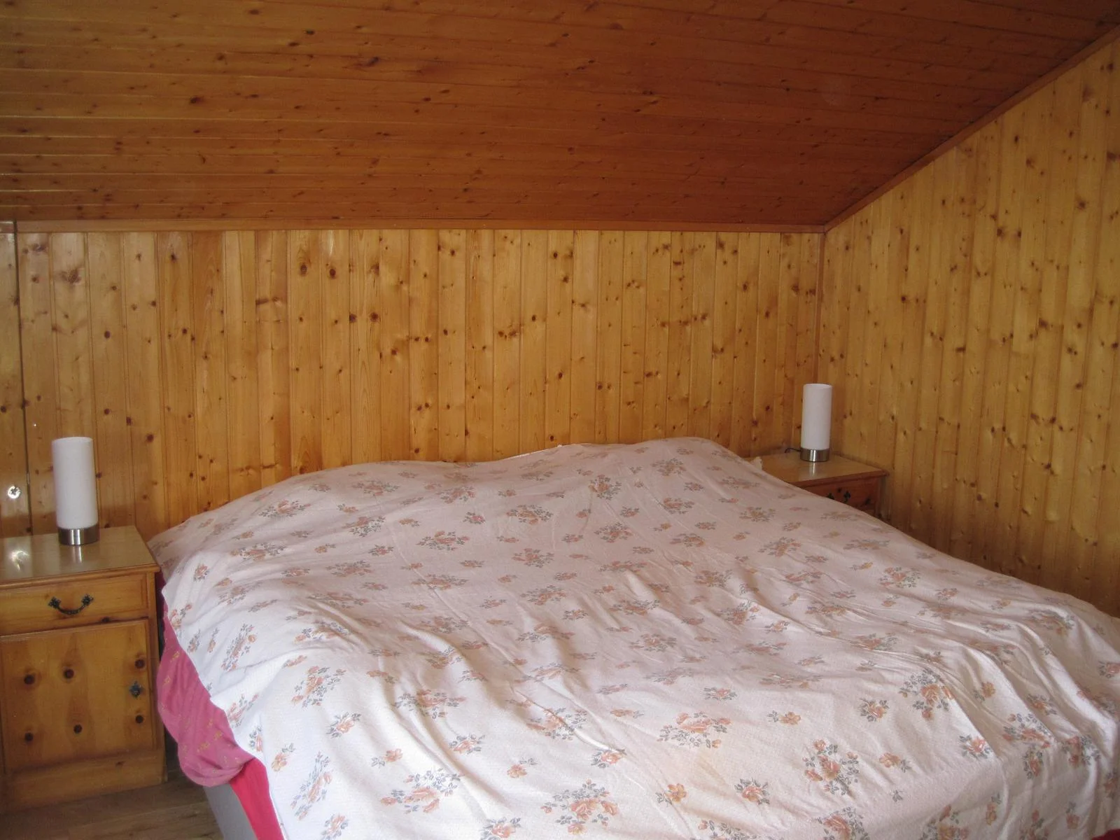
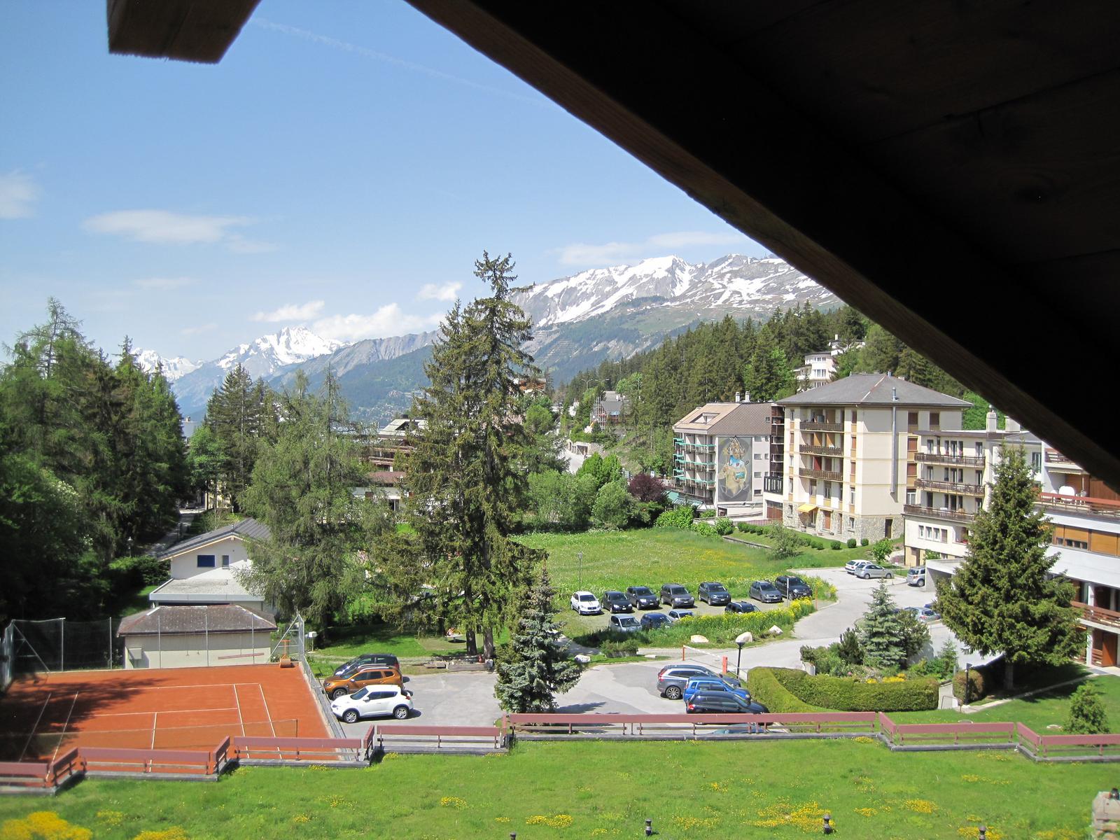
On the second floor is bedroom J, furnished with two twin beds that can be used either as 2 separate beds or joined into a large bed. A French window opens onto the balcony. Western orientation
Bathroom 2nd
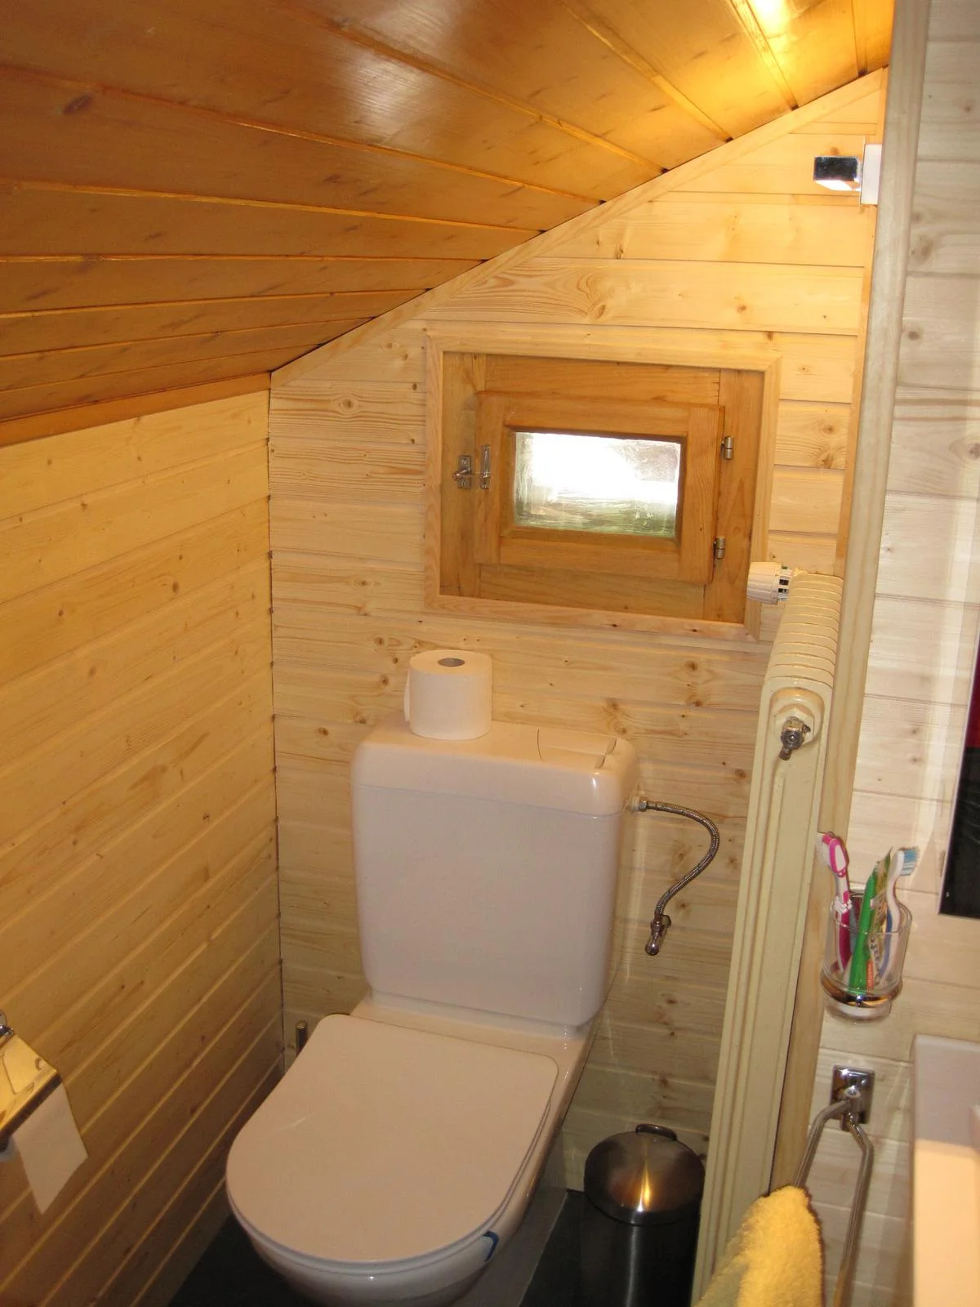
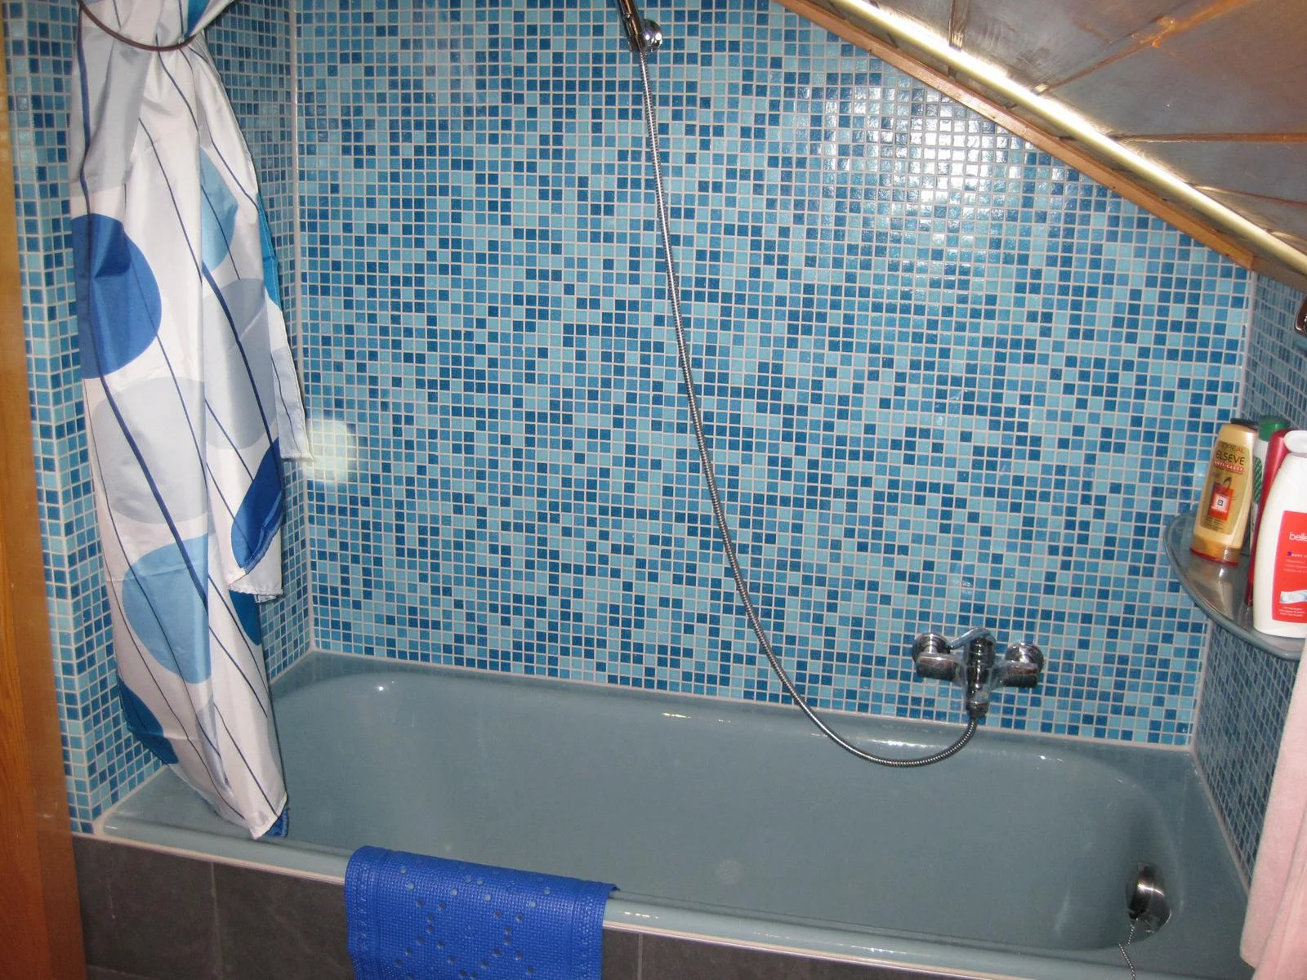
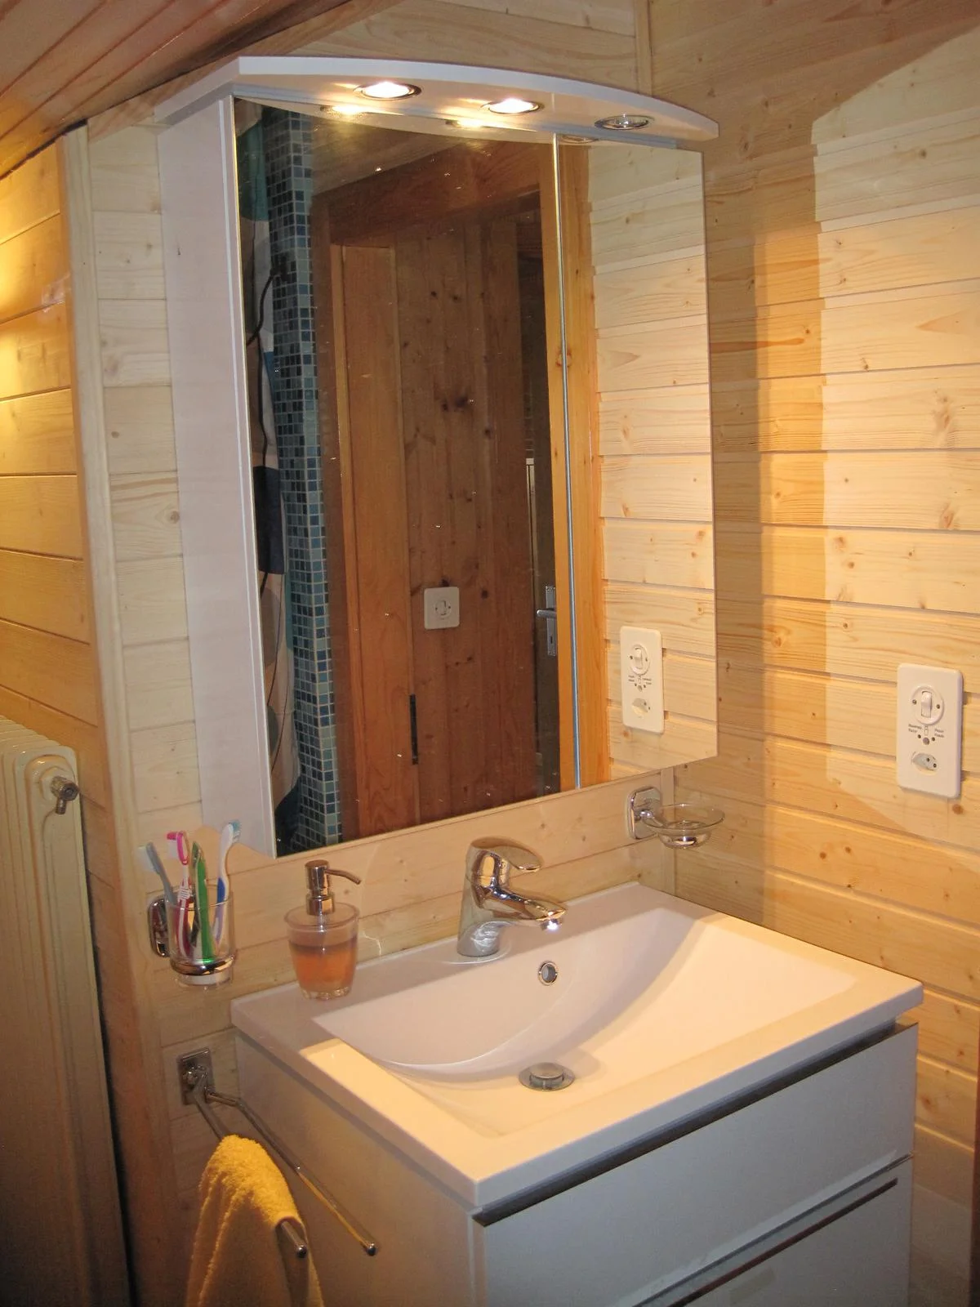
The bathroom on the second floor features a bathtub with shower, a toilet, and a sink.
Garage
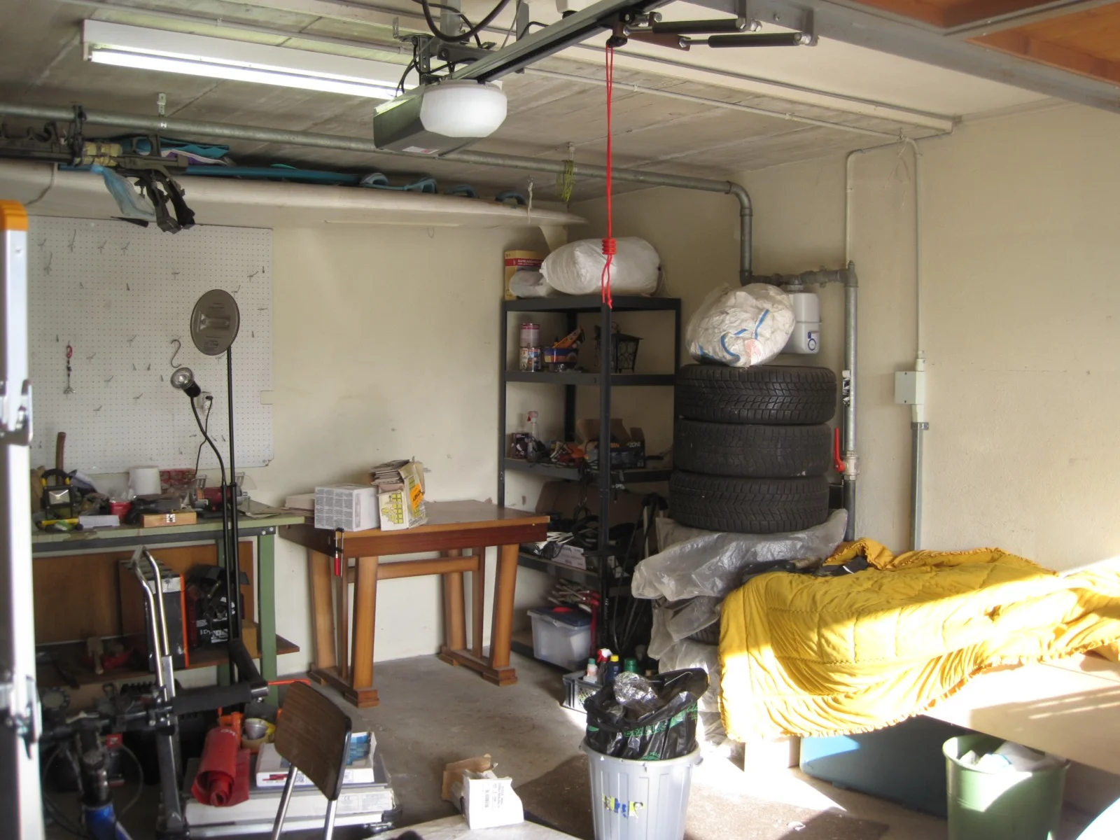
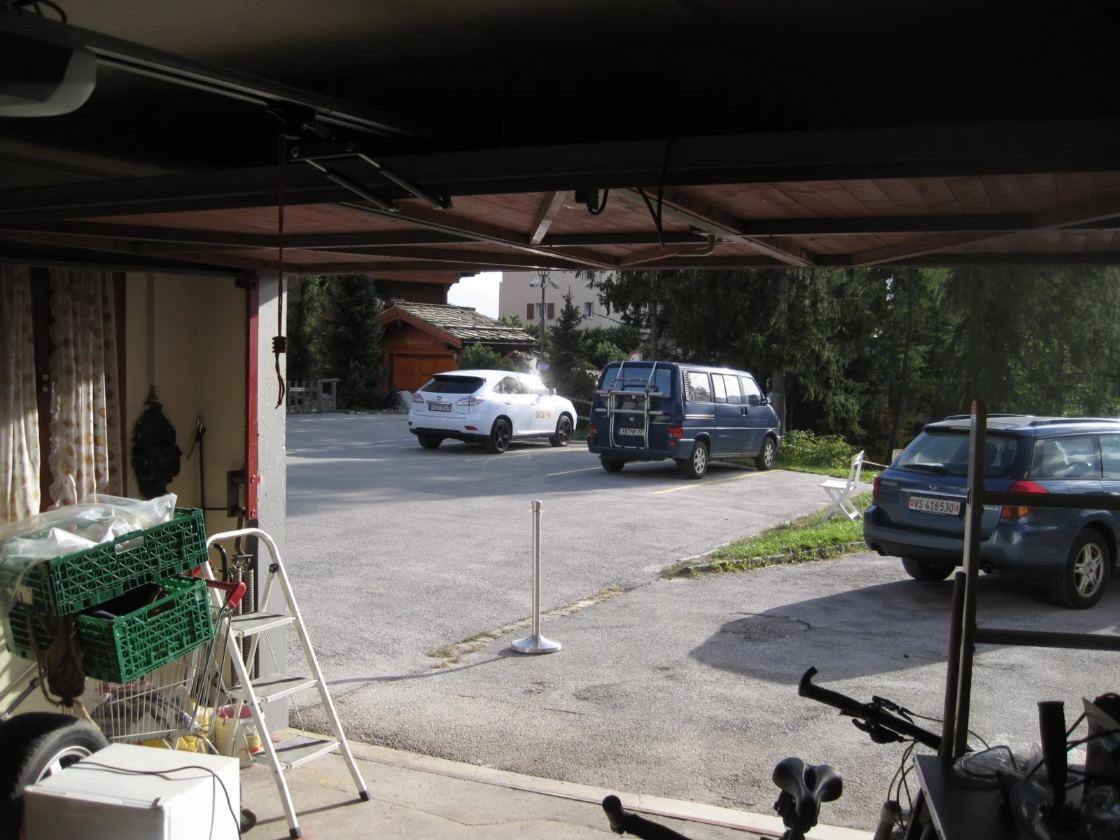
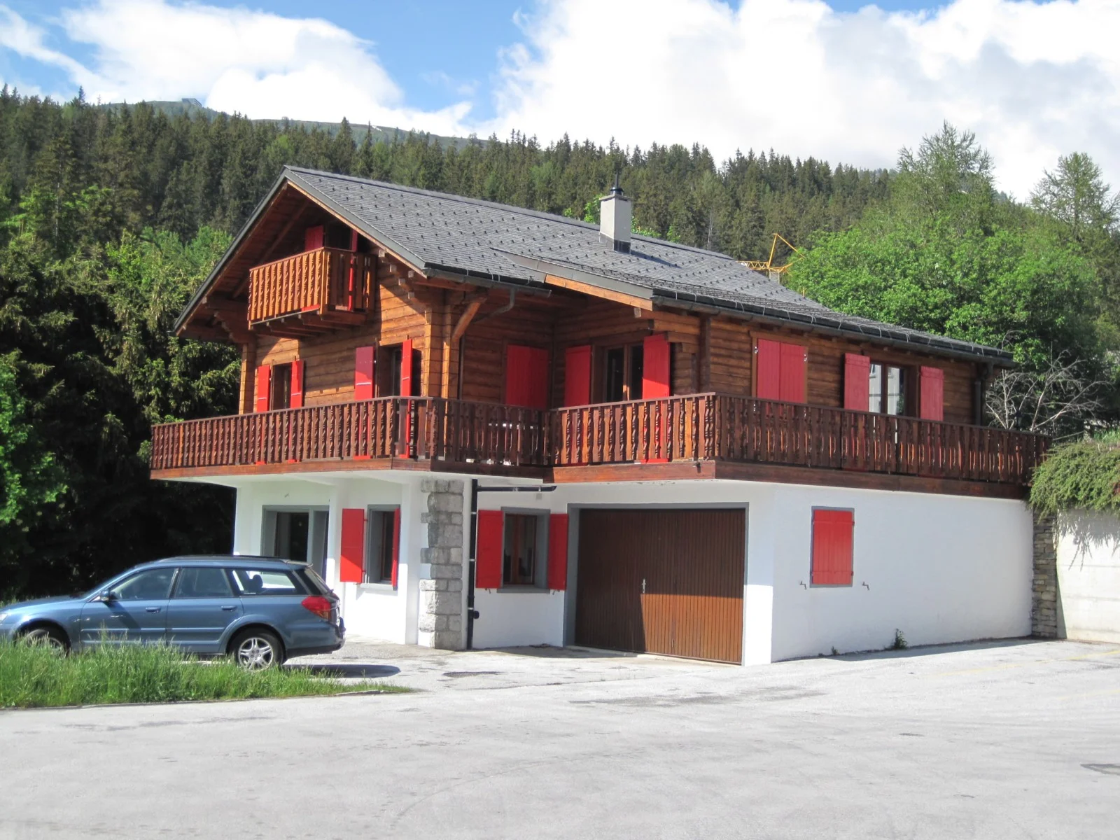
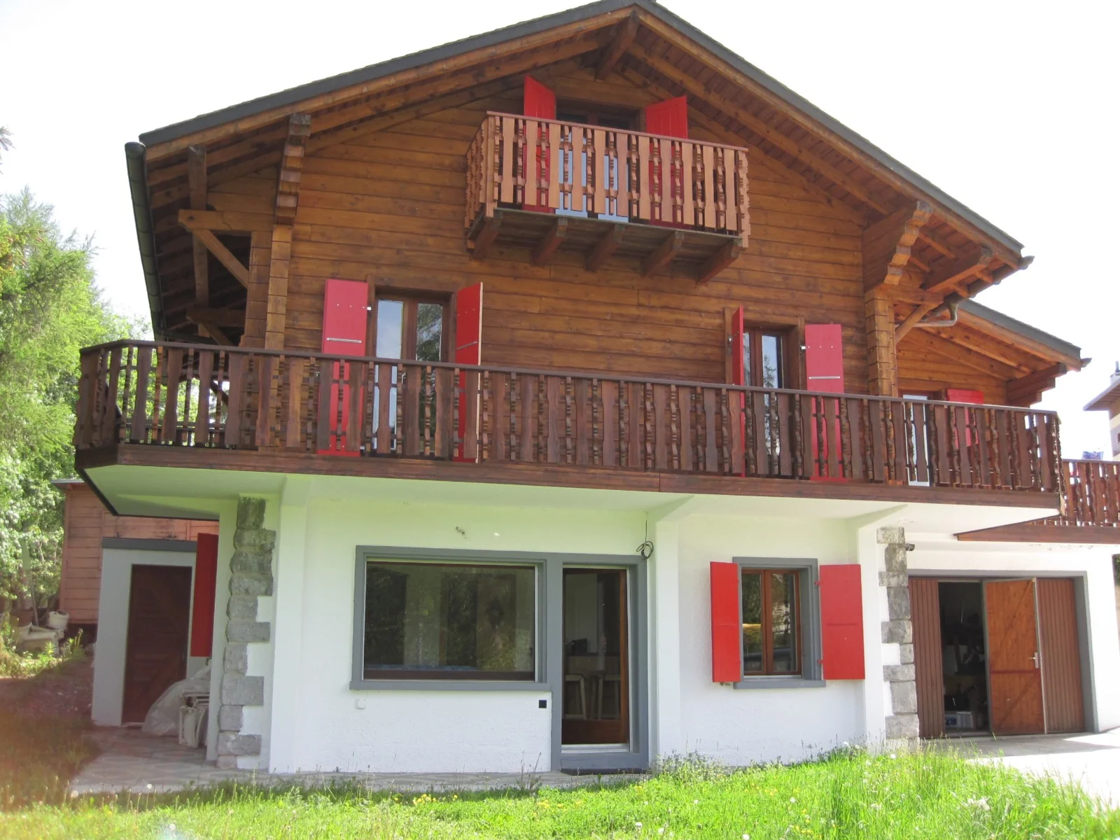
The garage offers a covered space, automatic door, and various tools
Floor plans
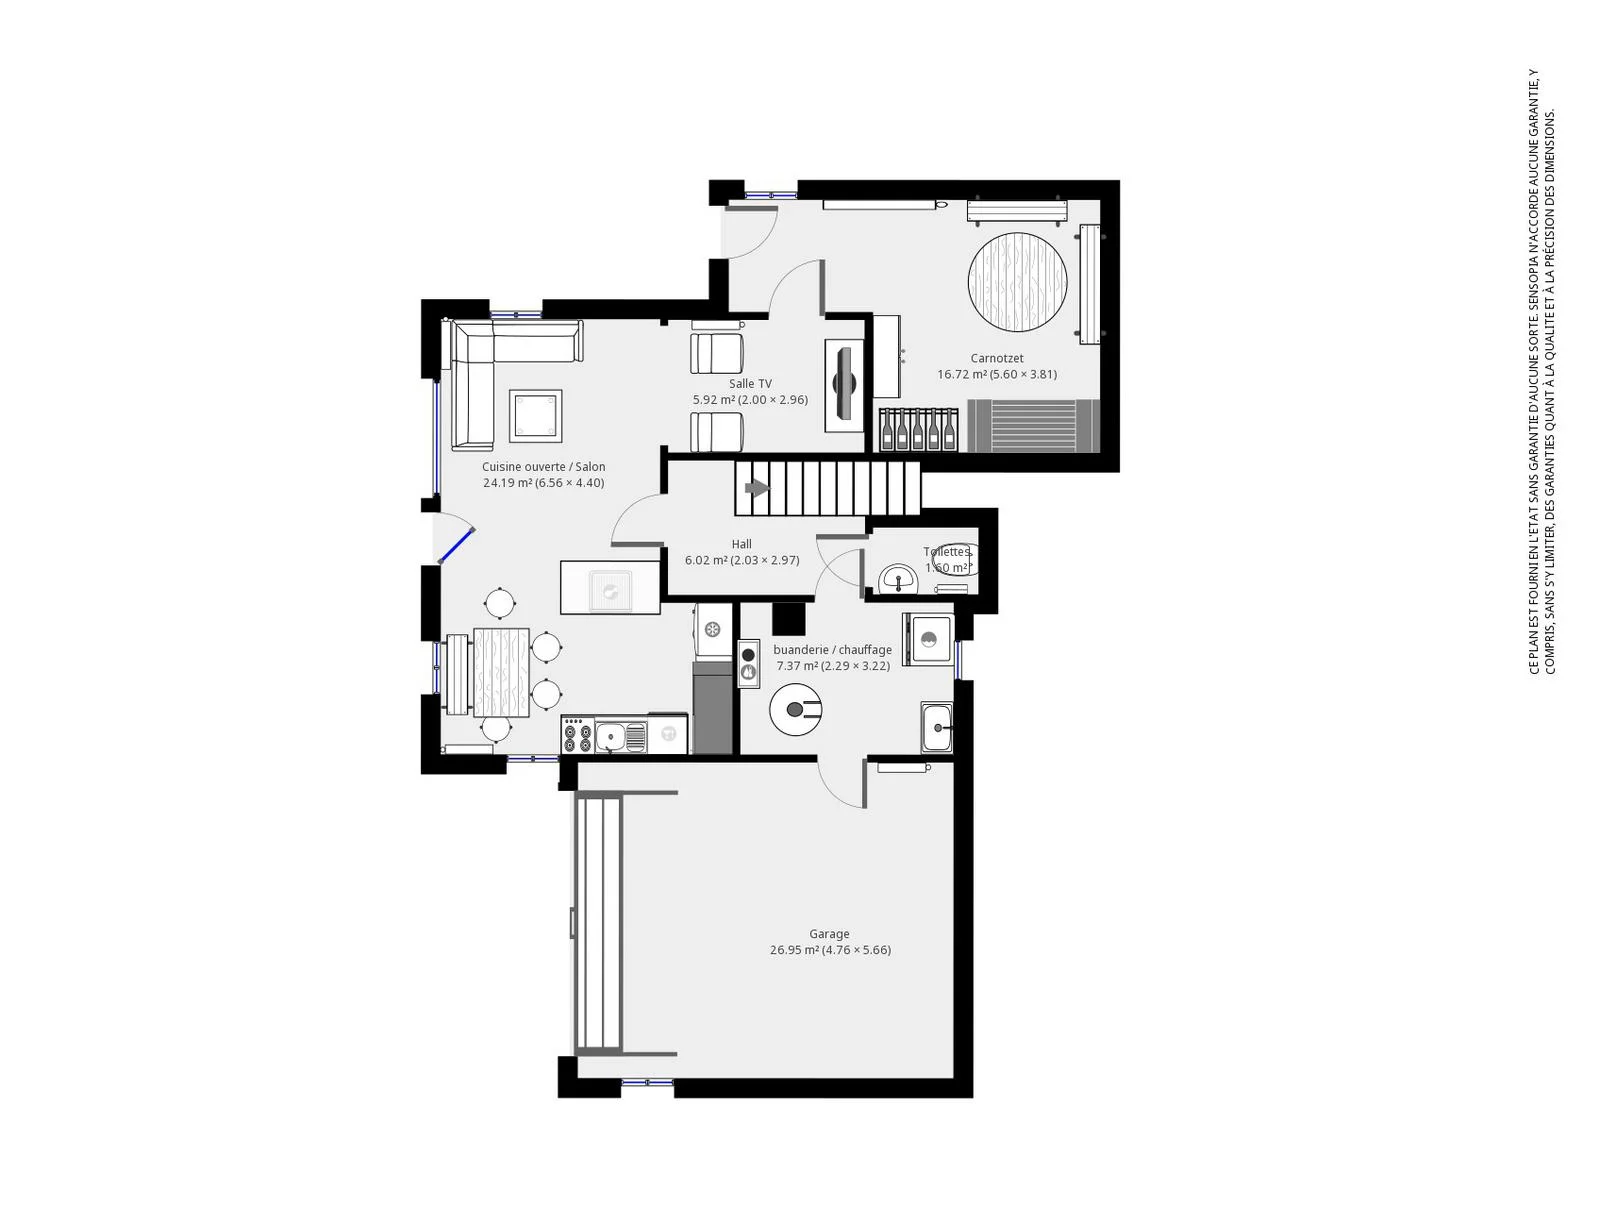
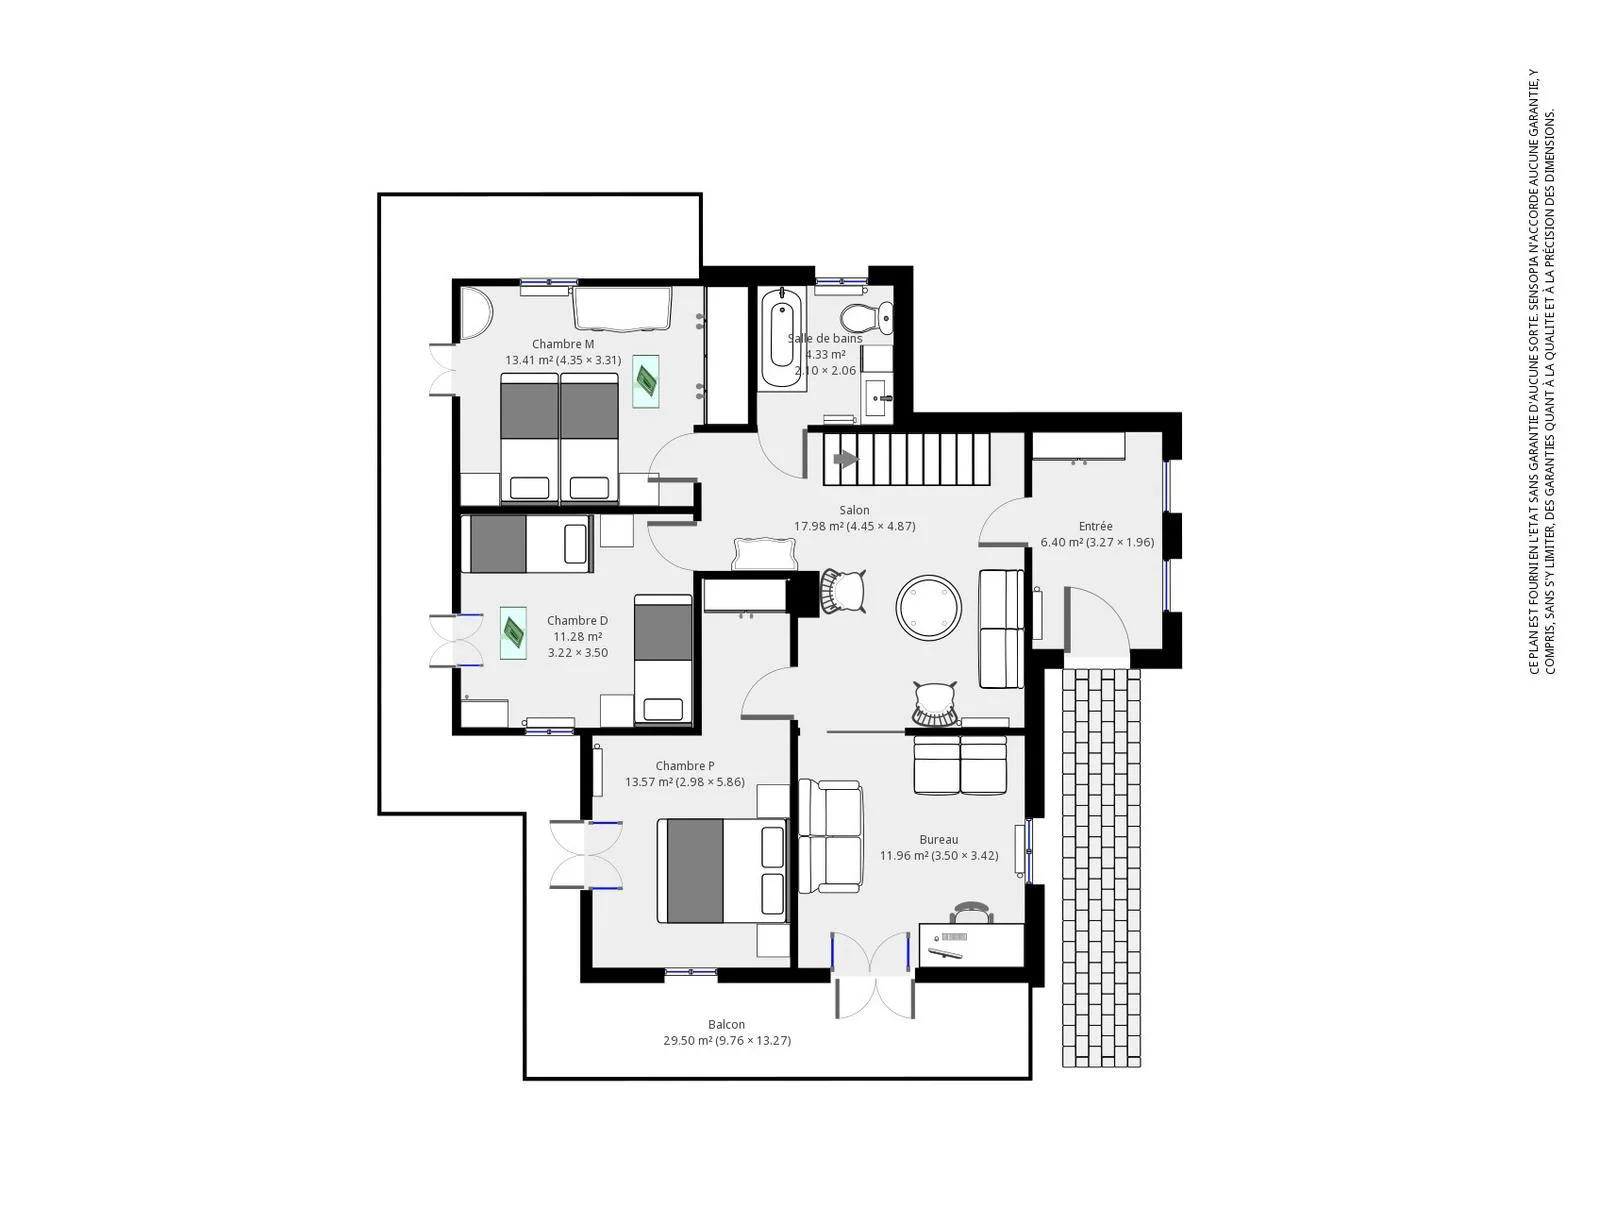
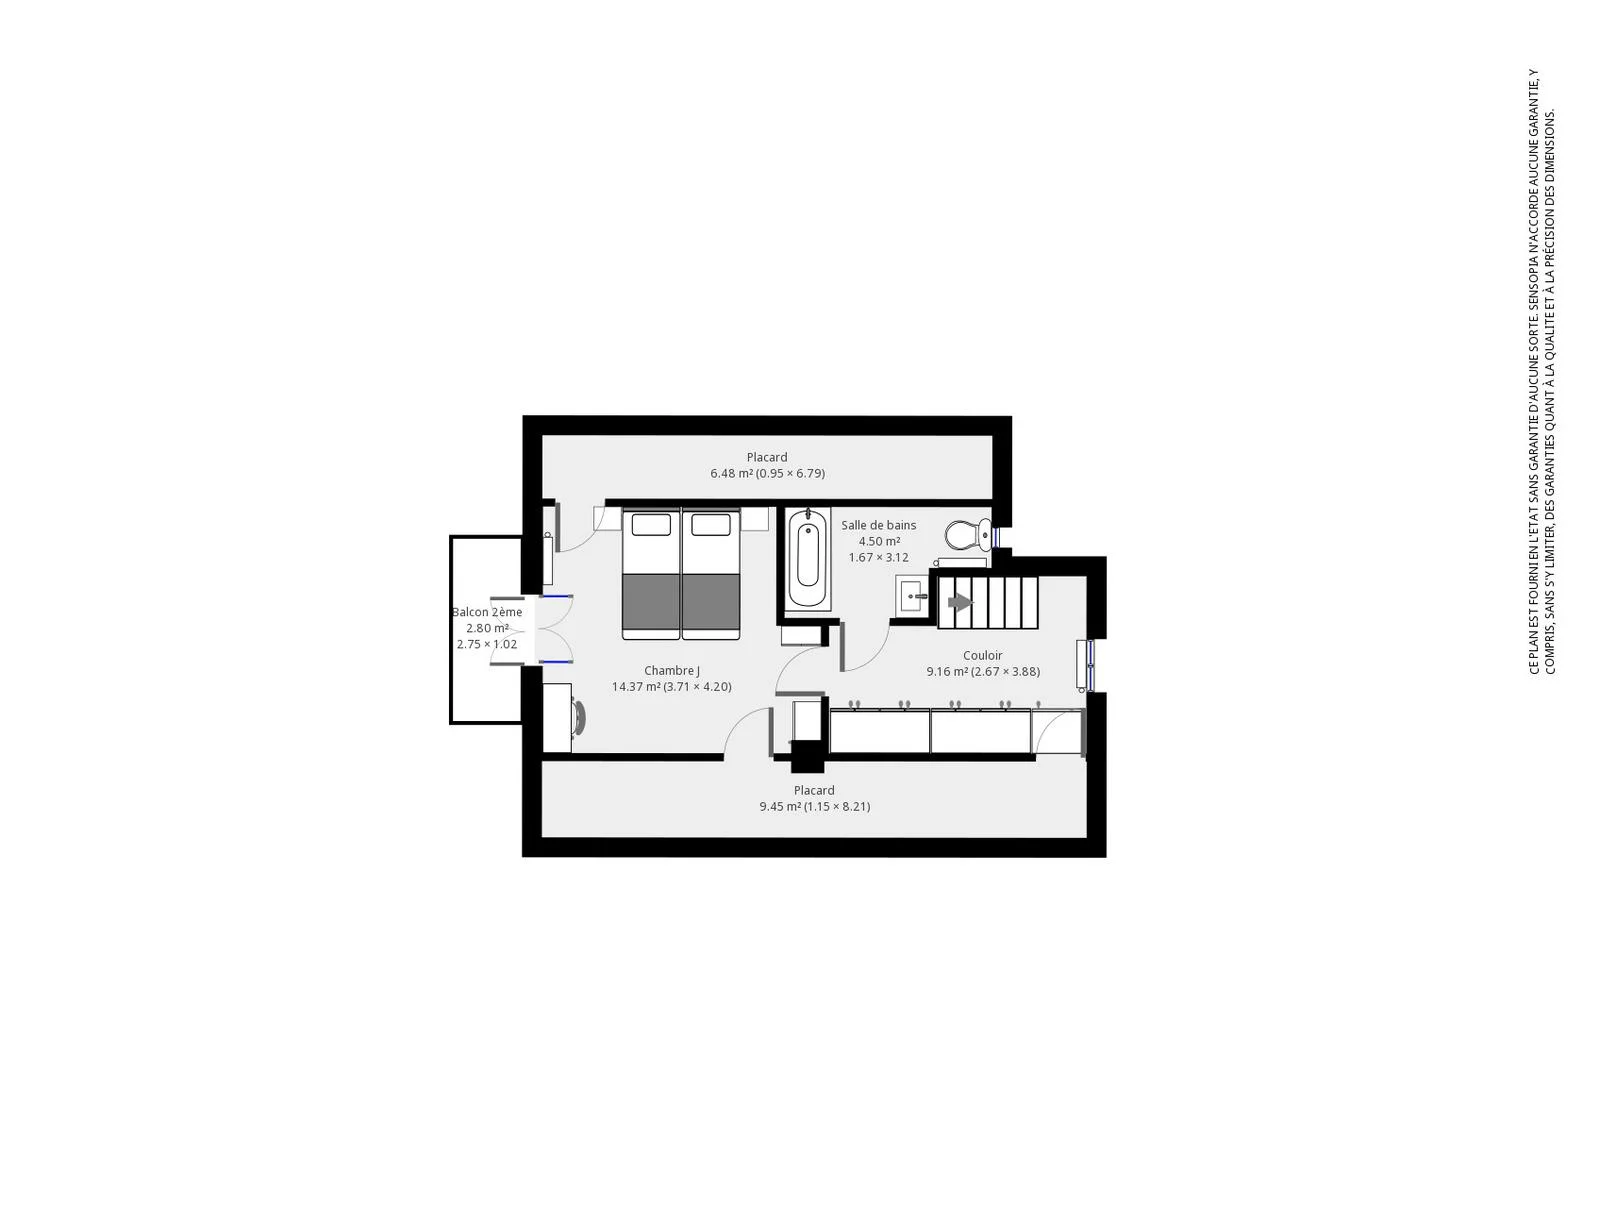
The plans for the 3 floors.